Escape to the peaceful beauty of country living in this charming 2-bedroom, 1-bath rustic cabin nestled on 11.52 private acres. Surrounded by mature hardwoods, winding trails and abundant natural scenery, this special property offers the space, privacy and freedom to create the retreat you have always imagined. A long covered front porch welcomes you home and provides the perfect place to enjoy your morning coffee, listen to the birds or relax beneath the shade of the surrounding trees. The covered back porch offers additional outdoor living space for grilling, entertaining or simply unwinding at the end of the day. With its classic metal roof, warm wood character and inviting setting, the cabin captures the timeless appeal of a peaceful woodland escape. Inside, the wood-burning fireplace creates a cozy centerpiece for cool evenings at home. Two existing gas lines are available for floor-style gas heaters, and the kitchen is equipped with a gas-stove connection. A washer-and-dryer hookup adds everyday convenience. The property is served by a private well and septic system, while other services are available for internet, the current owner uses Star link for internet service,offering the opportunity to stay connected while enjoying a wonderfully secluded setting. Step outside and explore your own private piece of nature. A small fishing pond provides a quiet place to cast a line, sit beside the water or take in the peaceful surroundings. Trails meander through the property, creating opportunities for walking, wildlife watching and outdoor recreation throughout the seasons. Over more than nine acres are covered in hardwood trees, providing exceptional privacy and possible timber-management potential, subject to a professional evaluation and applicable regulations. SHOWING INSTRUCTIONS: Owner requests a minimum of one hour's notice before all showings. Showing appointments are available between 1:00 p.m. and 9:00 p.m. only. Please call agents if assistants is needed for a showing appointment. Offers can be submitted to vicki@buss-a-move.com or Co-listing agent john@buss-a-move.com. Questions, please call or text Vicki-910-574-2993 or John -910-568-9986.
For sale
$340,000
350 Asbury Church Road, Sanford, NC 27330
2beds
--sqft
Single Family Residence
Built in 1997
11.52 Acres Lot
$335,900 Zestimate®
$--/sqft
$-- HOA
What's special
Wood-burning fireplaceLong covered front porchSmall fishing pondSurrounded by mature hardwoodsWarm wood characterWasher-and-dryer hookupClassic metal roof
- 4 days |
- 1,115 |
- 117 |
Zillow last checked:
Listing updated:
Listed by:
Vicki Buss 910-574-2993,
LPT Realty
Source: Hive MLS,MLS#: 100597246 Originating MLS: Mid Carolina Regional MLS
Originating MLS: Mid Carolina Regional MLSFacts & features
Interior
Bedrooms & bathrooms
- Bedrooms: 2
- Bathrooms: 1
- Full bathrooms: 1
Rooms
- Room types: Bedroom 1, Bedroom 2, Living Room, Bathroom 1
Bedroom 1
- Level: First
Bedroom 2
- Level: First
Bathroom 1
- Level: First
Kitchen
- Level: First
Living room
- Level: First
Heating
- Propane, Other, Wood, Fireplace(s), Space Heater, Electric
Cooling
- Wall/Window Unit(s)
Appliances
- Included: Refrigerator, Gas Range
- Laundry: Dryer Hookup, Washer Hookup, In Kitchen
Features
- Ceiling Fan(s), Wood Burning Stove
- Flooring: Carpet, Laminate, Hardwood
- Basement: None
- Attic: Access Only
- Has fireplace: Yes
- Fireplace features: Wood Burning Stove
Interior area
- Total structure area: 0
- Living area range: 0 - 200 null
Property
Parking
- Parking features: None, Unpaved
Accessibility
- Accessibility features: None
Features
- Levels: One
- Patio & porch: Front Porch, Rear Porch
- Exterior features: Other
- Pool features: None
- Fencing: None
- Waterfront features: None
- Frontage type: See Remarks
Lot
- Size: 11.52 Acres
- Dimensions: 540.14' × 438.36' × 484.77' × 480.02' × 4
- Features: Wooded, Cleared, Rolling Slope, Rural
Details
- Additional structures: See Remarks
- Parcel number: 0067186
- Zoning: R-1
- Special conditions: Standard
Construction
Type & style
- Home type: SingleFamily
- Property subtype: Single Family Residence
Materials
- Log
- Foundation: Crawl Space
- Roof: Metal
Condition
- New construction: No
- Year built: 1997
Utilities & green energy
- Sewer: Septic Tank
- Water: Well
- Utilities for property: Sewer Connected, Water Connected
Green energy
- Green verification: None
Community & HOA
Community
- Subdivision: Not In Subdivision
HOA
- Has HOA: No
Location
- Region: Sanford
Financial & listing details
- Tax assessed value: $278,747
- Annual tax amount: $1,979
- Date on market: 8/19/2026
- Cumulative days on market: 4 days
- Listing agreement: Exclusive Right To Sell
- Listing terms: Cash,Conventional
Estimated market value
$335,900
$319,000 - $353,000
$1,517/mo
Price history
| Date | Event | Price |
|---|---|---|
| 8/18/2026 | Listed for sale | $340,000+1114.3% |
Source:  LPRMLS #767917 Report a problem LPRMLS #767917 Report a problem | ||
| 11/2/2016 | Sold | $28,000 |
Source: Public Record Report a problem | ||
Public tax history
| Year | Property taxes | Tax assessment |
|---|---|---|
| 2025 | $2,136 +12.7% | $278,747 +37.6% |
| 2024 | $1,895 +13% | $202,614 |
| 2023 | $1,677 +4.5% | $202,614 |
| 2022 | $1,604 | $202,614 |
| 2021 | $1,604 +19.3% | $202,614 +19.5% |
| 2020 | $1,344 +5.6% | $169,599 |
| 2019 | $1,273 +10.7% | $169,599 +24.2% |
| 2017 | $1,150 | $136,608 +0.7% |
| 2016 | $1,150 0% | $135,622 |
| 2015 | $1,151 +168.1% | $135,622 |
| 2014 | $429 | $135,622 |
| 2013 | $429 | $135,622 |
| 2012 | -- | $135,622 |
| 2011 | -- | $135,622 |
| 2010 | -- | $135,622 |
| 2009 | -- | $135,622 +17.6% |
| 2008 | -- | $115,288 |
| 2007 | $826 +6.6% | $115,288 |
| 2005 | $775 | $115,288 |
Find assessor info on the county website
Monthly payment
Est. payment
Payment breakdown
Explore the cost of this home by adjusting the details. Changes won't be saved.Climate risks
Neighborhood: 27330
Nearby schools
GreatSchools rating
- 8/10Pittsboro ElementaryGrades: PK-4Distance: 7.5 mi
- 8/10Horton MiddleGrades: 5-8Distance: 10.9 mi
- 7/10Northwood HighGrades: 9-12Distance: 10.3 mi
Schools provided by the listing agent
- Elementary: Pittsboro
- Middle: Horton Middle School
- High: Northwood High
Source: Hive MLS. This data may not be complete. We recommend contacting the local school district to confirm school assignments for this home.
- $394,7763 bd2 ba1.6k sqft100 Lydia Perry Rd, Sanford, NC 27330Off Market
- $459,7003 bd3 ba2k sqft386 Lydia Perry Rd, Sanford, NC 27330Off Market
- $147,322-- bd-- ba1.2k sqft219 Jim Gordon Dr, Sanford, NC 27330Off Market
- $310,0002 bd1 ba1.2k sqft353 Blue Stone Dr, Sanford, NC 27330Off Market
- $349,1003 bd2 ba1.9k sqft279 Blue Stone Dr, Sanford, NC 27330Off Market
- $154,7002 bd1 ba896 sqft348 Asbury Church Rd, Sanford, NC 27330Off Market
- $298,0003 bd1 ba997 sqft318 Asbury Church Rd, Sanford, NC 27330Sold
- $298,0003 bd1 ba2.2k sqft318 Asbury Church Rd, Sanford, NC 27330Sold
A local agent can set up tours, give advice and negotiate with sellers.
A local lender can help you make sure your offer is ready when you are.
Similar homes
- $345,0003 bd3 ba1.8k sqft2712 Charwood Pl, Sanford, NC 27330For Sale
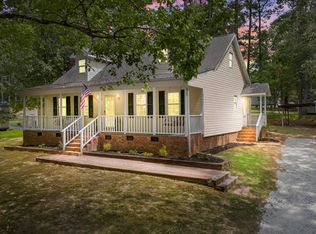
 MLS ID #10186550, Walter Ciucevich. Doorify MLS
 - $305,0003 bd2 ba1.3k sqft2219 Valley Rd, Sanford, NC 27330For Sale
 MLS ID #10185068, Kenny Norris Jr. Doorify MLS
 - $344,9904 bd3 ba2.4k sqft439 Bluebell St, Sanford, NC 27330New Construction
 MLS ID #10187825, Daxay Malkan. Doorify MLS
 - $375,0003 bd2 ba1.6k sqft1510 Asbury Church Rd, Sanford, NC 27330For Sale
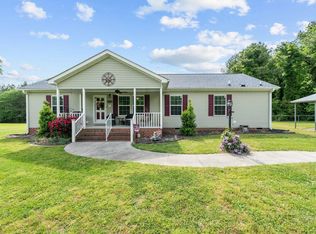 MLS ID #10145850, Laurie Lynch. Doorify MLS
 - $285,0002 bd2 ba1.1k sqft2028 Cedar Lake Rd, Sanford, NC 27330For SaleMLS ID #767359, KELLEY DUBOIS, ADCOCK REAL ESTATE SERVICES. LPRMLS
- $--3 bd3 ba2.3k sqft101 Union Grove Church Rd, Bear Creek, NC 27207AuctionAuction.com 2
- $315,0003 bd3 ba1.9k sqft501 Wade Dr, Sanford, NC 27330For SaleMLS ID #10177508, Chantale Roberts. Doorify MLS
- $212,0003 bd1 ba1k sqft1019 Northview Dr, Sanford, NC 27330For SaleMLS ID #10187830, Stephen Patrick Veal. Doorify MLS
- $319,9003 bd3 ba1.5k sqft2100 Bridgeport Cir, Sanford, NC 27330For SaleMLS ID #10172430, Jurga Zdanaviciene. Doorify MLS
- from $364,9903 bd3 ba1.7k sqftCLIFTON Plan, The Villas at Galvins Ridge, Sanford, NC 27330New ConstructionDR Horton
- $299,0003 bd4 ba2.9k sqft507 Nixon Dr, Sanford, NC 27330For SaleMLS ID #10157411, Morgan Howes. Doorify MLS
- $372,9855 bd3 ba2.7k sqft51 Bluebell St, Sanford, NC 27330New ConstructionMLS ID #10185693, Daxay Malkan. Doorify MLS
- $364,9904 bd3 ba2.7k sqft49 Bluebell St, Sanford, NC 27330New ConstructionMLS ID #10185742, Daxay Malkan. Doorify MLS
- $355,0004 bd2 ba1.8k sqft393 Gum Springs Church Rd, Moncure, NC 27559For SaleMLS ID #10164140, Eric Andrews. Doorify MLS
- from $372,9903 bd3 ba2.4k sqftThe Avery Plan, Arbor Glen, Sanford, NC 27330New ConstructionSmith Douglas Homes
- $390,0002 bd1 ba1.1k sqft1191 Old Sanford Rd, Moncure, NC 27559For SaleMLS ID #10162025, Joni Williams. Doorify MLS
- $346,9904 bd3 ba2.4k sqft67 Lismore St, Sanford, NC 27330New ConstructionMLS ID #10166681, Daxay Malkan. Doorify MLS
- from $336,9905 bd3 ba2.5k sqftHazel Plan, Brookshire Single Family, Sanford, NC 27330New ConstructionRyan Homes
- $349,9904 bd2 ba1.7k sqft531 Ashley Run, Sanford, NC 27330New ConstructionDoorify MLS
- $364,9994 bd3 ba1.9k sqft504 Nixon Dr, Sanford, NC 27330New ConstructionMLS ID #753257, TANIA ELIZABETH BUSTILLO DIAZ, ADCOCK REAL ESTATE SERVICES. LPRMLS
