Welcome to 350 Aspen Ct, nestled in the desirable Woods of Aurora neighborhood! This beautiful 4-bedroom, 4-bath (2 full, 2 half) colonial sits on a peaceful cul-de-sac surrounded by mature trees, offering both privacy and charm. The wooded backyard is perfect for relaxing or entertaining, featuring a cozy fire pit area, a lower deck off the 3-car garage, and a spacious upper deck just off the kitchen—ideal for enjoying morning coffee or evening gatherings.
Inside, you’ll find a move-in-ready home with a warm, inviting feel. The open layout connects the kitchen and living room, creating the perfect space for entertaining or spending time with family. The eat-in kitchen boasts lovely views of the backyard, and throughout the home, you’ll find a mix of wood, laminate, and carpeted flooring that complements every space.
Upstairs, the spacious primary suite is a true retreat, complete with a soaking tub, separate shower, and a large walk-in closet featuring a built-in organizational system.
Located close to Aurora’s top-rated schools, the splash pad, library, and charming downtown area, this home offers the perfect blend of comfort, convenience, and community.
**Don’t miss your chance to experience all that 350 Aspen Ct has to offer—schedule your showing today!**
Closed
$535,000
350 Aspen Ct, Aurora, OH 44202
4beds
3,760sqft
Single Family Residence
Built in 1994
0.49 Acres Lot
$554,300 Zestimate®
$142/sqft
$4,625 Estimated rent
Home value
$554,300
$455,000 - $682,000
$4,625/mo
Zestimate® history
Owner options
List your home for rent
$4,625/mo
Rent Zestimate®
Find your next renter with Zillow Rental Manager. Plus, with online applications, you can quickly screen prospective tenants – for free.
$4,625/mo
Rent Zestimate®
Refinance and save
$3,564/mo
Est. payment
Refinancing to a lower rate could help reduce your monthly payments and save thousands over the life of the loan.
$3,564/mo
Est. payment
Explore your selling options
Work with a Zillow partner agent
Leverage their expertise and Zillow's premium Showcase listings to get your home seen by more buyers.
Get startedList with your own agent
Get your home in front of millions of buyers by listing it on Zillow.
Learn how to do itSell it yourself
Take full control of how buyers see your home on Zillow by listing For Sale by Owner (FSBO).
List your homeWhat's special
Open layoutSpacious upper deckMove-in-ready homePeaceful cul-de-sacSpacious primary suiteSoaking tubMature trees
Zillow last checked:
Listing updated:
Listed by:
Amanda Hall 330-732-5594 amanda.hall@CBSchmidtOhio.com,
Coldwell Banker Schmidt Realty
Bought with:
Mary E Edminister, 2004006932
Howard Hanna
Source: MLS Now,MLS#: 5169107 Originating MLS: Akron Cleveland Association of REALTORS
Originating MLS: Akron Cleveland Association of REALTORSFacts & features
Interior
Bedrooms & bathrooms
- Bedrooms: 4
- Bathrooms: 4
- Full bathrooms: 2
- 1/2 bathrooms: 2
- Main level bathrooms: 1
Primary bedroom
- Description: Flooring: Laminate
- Level: Second
- Dimensions: 17 x 15
Bedroom
- Description: Flooring: Laminate
- Level: Second
- Dimensions: 12 x 11
Bedroom
- Description: Flooring: Laminate
- Level: Second
- Dimensions: 12 x 11
Bedroom
- Description: Flooring: Laminate
- Level: Second
- Dimensions: 12 x 11
Dining room
- Description: Flooring: Carpet
- Level: First
- Dimensions: 13 x 12
Eat in kitchen
- Description: Flooring: Wood
- Level: First
- Dimensions: 17 x 10
Entry foyer
- Description: Flooring: Wood
- Level: First
- Dimensions: 12 x 10
Family room
- Description: Flooring: Carpet
- Level: First
- Dimensions: 19 x 15
Game room
- Description: Flooring: Carpet
- Level: Basement
- Dimensions: 14 x 13
Game room
- Description: Flooring: Carpet
- Level: Basement
- Dimensions: 30 x 15
Kitchen
- Description: Flooring: Wood
- Level: First
- Dimensions: 16 x 10
Laundry
- Description: Flooring: Laminate
- Level: First
- Dimensions: 9 x 6
Living room
- Description: Flooring: Carpet
- Level: First
- Dimensions: 14 x 13
Recreation
- Description: Flooring: Carpet
- Level: Basement
- Dimensions: 15 x 12
Recreation
- Description: Flooring: Carpet
- Level: Basement
- Dimensions: 14 x 10
Utility room
- Description: Flooring: Concrete
- Level: Basement
- Dimensions: 24 x 8
Heating
- Forced Air, Fireplace(s), Gas
Cooling
- Central Air
Appliances
- Included: Dishwasher, Microwave, Range, Refrigerator, Washer
- Laundry: Main Level, Laundry Room
Features
- Basement: Full,Finished,Bath/Stubbed
- Number of fireplaces: 1
- Fireplace features: Family Room, Gas Log, Gas
Interior area
- Total structure area: 3,760
- Total interior livable area: 3,760 sqft
- Finished area above ground: 2,360
- Finished area below ground: 1,400
Property
Parking
- Total spaces: 3
- Parking features: Attached, Concrete, Direct Access, Garage, Garage Door Opener, Garage Faces Side
- Attached garage spaces: 3
Features
- Levels: Two
- Stories: 2
- Patio & porch: Deck
- Exterior features: Fire Pit
- Pool features: None
Lot
- Size: 0.49 Acres
- Features: Cul-De-Sac, Many Trees, Wooded
Details
- Parcel number: 030183000073000
- Special conditions: Third Party Approval
Construction
Type & style
- Home type: SingleFamily
- Architectural style: Colonial
- Property subtype: Single Family Residence
- Attached to another structure: Yes
Materials
- Vinyl Siding
- Roof: Asphalt,Fiberglass
Condition
- Year built: 1994
Utilities & green energy
- Sewer: Public Sewer
- Water: Public
Community & HOA
Community
- Features: Playground, Park, Shopping
- Subdivision: Woods/Aurora Sub #5
HOA
- Has HOA: Yes
- HOA fee: $75 annually
- HOA name: Woods Of Aurora
Location
- Region: Aurora
Financial & listing details
- Price per square foot: $142/sqft
- Tax assessed value: $446,000
- Annual tax amount: $6,978
- Date on market: 11/4/2025
- Cumulative days on market: 63 days
Price history
| Date | Event | Price |
|---|---|---|
| 1/5/2026 | Sold | $535,000-0.9%$142/sqft |
Source:  MLS Now #5169107 Report a problem MLS Now #5169107 Report a problem | ||
| 1/5/2026 | Pending sale | $540,000$144/sqft |
Source: MLS Now #5169107 Report a problem | ||
| 11/26/2025 | Contingent | $540,000$144/sqft |
Source: MLS Now #5169107 Report a problem | ||
| 11/4/2025 | Listed for sale | $540,000+80%$144/sqft |
Source: MLS Now #5169107 Report a problem | ||
| 8/21/2010 | Listing removed | $300,000$80/sqft |
Source: Howard Hanna - Aurora #3154927 Report a problem | ||
| 7/24/2010 | Listed for sale | $300,000+17.6%$80/sqft |
Source: Howard Hanna - Aurora #3154927 Report a problem | ||
| 3/24/2003 | Sold | $255,000+27.8%$68/sqft |
Source: Public Record Report a problem | ||
| 2/13/2003 | Sold | $199,500-2.2%$53/sqft |
Source: Public Record Report a problem | ||
| 9/16/1994 | Sold | $203,915$54/sqft |
Source: Public Record Report a problem | ||
Public tax history
| Year | Property taxes | Tax assessment |
|---|---|---|
| 2025 | $7,104 +1.8% | $156,100 |
| 2024 | $6,978 +7.3% | $156,100 +31.8% |
| 2023 | $6,501 +10.3% | $118,410 |
| 2022 | $5,897 -0.9% | $118,410 |
| 2021 | $5,952 +6.5% | $118,410 +14.1% |
| 2020 | $5,587 -0.5% | $103,740 |
| 2019 | $5,616 -0.5% | $103,740 +9.5% |
| 2018 | $5,645 | $94,780 |
| 2017 | $5,645 +11.3% | $94,780 |
| 2016 | $5,072 -2.8% | $94,780 |
| 2015 | $5,215 -0.6% | $94,780 +2% |
| 2014 | $5,245 +1.2% | $92,890 |
| 2013 | $5,183 +0.3% | $92,890 |
| 2012 | $5,167 +14.3% | $92,890 +1.3% |
| 2011 | $4,522 -0.8% | $91,740 |
| 2010 | $4,557 +0.3% | $91,740 |
| 2009 | $4,545 | $91,740 |
| 2008 | $4,545 | $91,740 -5% |
| 2007 | -- | $96,570 |
| 2005 | $4,208 +4.4% | -- |
| 2004 | $4,030 -0.4% | -- |
| 2003 | $4,048 +8.7% | -- |
| 2002 | $3,724 -51.1% | -- |
| 2001 | $7,614 +0.5% | -- |
| 2000 | $7,579 +1.2% | -- |
| 1999 | $7,488 | -- |
Find assessor info on the county website
Neighborhood: 44202
Nearby homes
- $477,9003 bd3 ba1.9k sqft340 Aspen Ct, Aurora, OH 44202Off Market
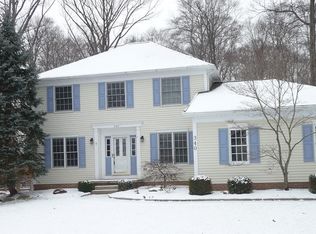
- $561,5004 bd2 ba2.8k sqft349 Aspen Ct, Aurora, OH 44202Off Market
- $503,2003 bd2 ba2.5k sqft330 Aspen Ct, Aurora, OH 44202Off Market
- $557,7004 bd3 ba2.8k sqft345 Aspen Ct, Aurora, OH 44202Off Market
- $533,2004 bd4 ba3.3k sqft320 Aspen Ct, Aurora, OH 44202Off Market
- $519,1004 bd4 ba2.4k sqft335 Aspen Ct, Aurora, OH 44202Off Market
- $421,5004 bd4 ba2.3k sqft335 Aspec Ct, Aurora, OH 44202Off Market
- $472,1004 bd2 ba2.4k sqft325 Aspen Ct, Aurora, OH 44202Off Market
Nearby schools
GreatSchools rating
- 8/10Leighton Elementary SchoolGrades: 3-5Distance: 0.6 mi
- 9/10Harmon Middle SchoolGrades: 6-8Distance: 0.3 mi
- 9/10Aurora High SchoolGrades: 9-12Distance: 0.3 mi
Schools provided by the listing agent
- District: Aurora CSD - 6701
Source: MLS Now. This data may not be complete. We recommend contacting the local school district to confirm school assignments for this home.
Get a cash offer in 3 minutes
Find out how much your home could sell for in as little as 3 minutes with a no-obligation cash offer.
Estimated market value
$554,300
Get a cash offer in 3 minutes
Find out how much your home could sell for in as little as 3 minutes with a no-obligation cash offer.
Estimated market value
$554,300
- Ohio
- Portage County
- Aurora
- 44202
- 350 Aspen Ct
Nearby cities
Nearby zip codes
Other Aurora Topics
