Skip main navigation
Sold for $1,036,000
  • $1,036,000

    350 Auburn St, Boulder, CO 80305

    3beds
    2,662sqft
    Single Family Residence
    Built in 1958
    9,332 Square Feet Lot
    $1,026,700 Zestimate®
    $389/sqft
    $4,186 Estimated rent

    Home value

    $1,026,700

    $955,000 - $1.11M

    $4,186/mo

    Zestimate® history
    Loading
    Loading...

    Owner options

    List your home for rent

    $4,186/mo

    Rent Zestimate®

    Find your next renter with Zillow Rental Manager. Plus, with online applications, you can quickly screen prospective tenants – for free.

    Learn more

    $4,186/mo

    Rent Zestimate®

    Refinance and save

    $6,017/mo

    Est. payment

    Refinancing to a lower rate could help reduce your monthly payments and save thousands over the life of the loan.

    See today's rates

    $6,017/mo

    Est. payment

    Explore your selling options

    Work with a Zillow partner agent

    Leverage their expertise and Zillow's premium Showcase listings to get your home seen by more buyers.

    Get started

    List with your own agent

    Get your home in front of millions of buyers by listing it on Zillow.

    Learn how to do it

    Sell it yourself

    Take full control of how buyers see your home on Zillow by listing For Sale by Owner (FSBO).

    List your home

    What's special

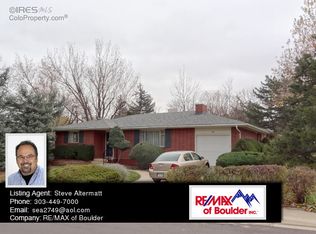
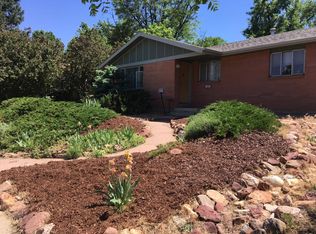
    Welcome to 350 Auburn Street in beautiful South Boulder! This charming and spacious 5-bedroom, 3-bath ranch-style home offers endless potential, spectacular mountain views, and a prime location. Freshly updated with new carpet and paint throughout the main level, the home exudes warmth and brightness from the moment you step inside. The inviting main-level living area features a large bay window that perfectly frames beautiful views of the Flatirons, creating a serene backdrop for everyday living. The primary bedroom boasts two closets for abundant storage space, complemented by two additional bedrooms conveniently located on the same floor. Downstairs, you'll discover a generously sized living space ideal for recreation, entertainment, or relaxation, along with two versatile non-conforming bedrooms, a spacious laundry room complete with ample storage closets, and an unfinished storage area ready for customization to fit your needs.The deep, one-car garage provides ample space for storage, a workshop, or hobby area. Step outside to the expansive backyard with beautiful maple trees, and nicely separated from the neighbors, and with plenty of room for outdoor activities, gardening, and gatherings. A convenient storage shed adds additional functionality to this outdoor retreat. Ideally situated, this home is mere minutes from scenic trails at NCAR and NIST, open spaces, and is just a short half-mile stroll to Table Mesa Shopping Center, bustling with cafes, restaurants, and local boutiques. The nearby off-street bike and pedestrian path along Broadway offers direct and easy access to CU Boulder (1.5 miles) and vibrant Downtown Boulder (2.5 miles).Don't miss the chance to own this exceptional home in a highly sought-after location, combining the best of Boulder living with unmatched potential!

    Zillow last checked:

    Listing updated:

    Listed by:

    James Thomas 303-543-0625,

    RE/MAX Alliance-Boulder

    Bought with:

    Jennifer Bergman, 100089829

    JPAR Modern Real Estate

    Source: IRES as distributed by MLS GRID,MLS#: 1028373MLS Logo

    Facts & features

    Interior

    Bedrooms & bathrooms
    • Bedrooms: 3
    • Bathrooms: 3
    • Full bathrooms: 1
    • 3/4 bathrooms: 1
    • 1/2 bathrooms: 1
    • Main level bathrooms: 2
    Primary bedroom
    • Description: Carpet
    • Features: Half Primary Bath
    • Level: Main
    • Area: 221 Square Feet
    • Dimensions: 13 x 17
    Bedroom 2
    • Description: Carpet
    • Level: Main
    • Area: 100 Square Feet
    • Dimensions: 10 x 10
    Bedroom 3
    • Description: Carpet
    • Level: Main
    • Area: 88 Square Feet
    • Dimensions: 8 x 11
    Bedroom 4
    • Description: Carpet
    • Level: Basement
    • Area: 120 Square Feet
    • Dimensions: 12 x 10
    Bedroom 5
    • Description: Carpet
    • Level: Basement
    • Area: 140 Square Feet
    • Dimensions: 14 x 10
    Dining room
    • Description: Vinyl
    • Level: Main
    • Area: 135 Square Feet
    • Dimensions: 9 x 15
    Great room
    • Description: Carpet
    • Level: Basement
    • Area: 260 Square Feet
    • Dimensions: 13 x 20
    Kitchen
    • Description: Vinyl
    • Level: Main
    • Area: 135 Square Feet
    • Dimensions: 15 x 9
    Laundry
    • Description: Vinyl
    • Level: Basement
    • Area: 180 Square Feet
    • Dimensions: 12 x 15
    Living room
    • Description: Carpet
    • Level: Main
    • Area: 260 Square Feet
    • Dimensions: 13 x 20
    Heating
    • Baseboard
    Appliances
    • Included: Electric Range, Dishwasher, Refrigerator, Washer, Dryer
    • Laundry: Washer/Dryer Hookup
    Features
    • Eat-in Kitchen
    • Windows: Window Coverings
    • Basement: Full,Partially Finished
    Interior area
    • Total structure area: 1,331
    • Total interior livable area: 2,662 sqft
    • Finished area above ground: 1,331

    Property

    Parking
    • Total spaces: 1
    • Parking features: Attached
    • Attached garage spaces: 1
    • Details: Attached
    Features
    • Levels: One
    • Stories: 1
    • Patio & porch: Patio
    • Exterior features: Sprinkler System
    • Fencing: Fenced
    • Has view: Yes
    • View description: Mountain(s), Hills
    Lot
    • Size: 9,332 Square Feet
    • Features: City Limits, Paved, Sidewalks
    Details
    • Additional structures: Storage
    • Parcel number: R0013616
    • Zoning: RL-1
    • Special conditions: Private Owner

    Construction

    Type & style
    • Home type: SingleFamily
    • Property subtype: Single Family Residence
    Materials
    • Brick
    • Roof: Other
    Condition
    • New construction: No
    • Year built: 1958

    Utilities & green energy

    • Electric: Xcel
    • Gas: Xcel
    • Sewer: Public Sewer
    • Water: City
    • Utilities for property: Natural Gas Available, Electricity Available

    Community & HOA

    Community
    • Subdivision: Highland Park 5
    HOA
    • Has HOA: No
    Location
    • Region: Boulder

    Financial & listing details

    • Price per square foot: $389/sqft
    • Annual tax amount: $5,262
    • Date on market: 3/13/2025
    • Listing terms: Cash,Conventional
    • Exclusions: Personal Property and Staging
    • Electric utility on property: Yes
    • Road surface type: Asphalt

    Price history

    DateEventPrice
    4/8/2025Sold$1,036,000+1.1%$389/sqft
    Source: IRES as distributed by MLS GRID #1028373 Report a problem
    3/18/2025Pending sale$1,025,000$385/sqft
    Source: REcolorado as distributed by MLS GRID #1885826 Report a problem
    3/15/2025Listed for sale$1,025,000$385/sqft
    Source: IRES as distributed by MLS GRID #1028373 Report a problem

    Public tax history

    Tax history is unavailable.

    Neighborhood: Table Mesa North

    Nearby schools

    GreatSchools rating
    Schools provided by the listing agent
    • Elementary: Creekside
    • Middle: Southern Hills
    • High: Fairview

    Source: IRES as distributed by MLS GRID. This data may not be complete. We recommend contacting the local school district to confirm school assignments for this home.

    Get a cash offer in 3 minutes
    Find out how much your home could sell for in as little as 3 minutes with a no-obligation cash offer.
    Estimated market value
    $1,026,700
    Get a cash offer in 3 minutes
    Find out how much your home could sell for in as little as 3 minutes with a no-obligation cash offer.
    Estimated market value
    $1,026,700