MOTIVATED SELLER!!!! Welcome to this beautifully maintained 4-bedroom, 2.5-bathroom ranch-style home located in a desirable Farmington neighborhood. This spacious home offers an open-concept layout with vaulted ceilings in the main living, dining, and kitchen areas, creating a bright and welcoming atmosphere. The primary bedroom is conveniently located on the main floor and features an en-suite bathroom with a jetted tub and separate shower. Downstairs, the finished basement boasts an oversized 36x14 family room, a large fourth bedroom, fresh paint, and newer carpet. The lower-level half bath includes existing shower tie-ins, offering the potential to be converted into a full bathroom. Two additional storage rooms provide ample space for organization. Enjoy outdoor living with a fully fenced backyard, a covered front porch, and a covered back patio—ideal for relaxing or entertaining. A spacious two-car attached garage adds to the home's functionality. Situated in a quiet, established neighborhood, the property also offers convenient access to a shared community playground just steps away. This home combines comfort, space, and location—ready for you to move in and enjoy. Schedule your tour before it's too late!!!
Closed
Listed by: True Vision Realty, LLC • Mike R Shanks • Contact: 573-934-1765
Bought with: KBH Realty Group
Price Unknown
350 Autumn Chase Ln, Farmington, MO 63640
4beds
2,949sqft
Single Family Residence
Built in 2010
10,193 Square Feet Lot
$280,200 Zestimate®
$--/sqft
$2,502 Estimated rent
Home value
$280,200
$221,000 - $356,000
$2,502/mo
Zestimate® history
Owner options
List your home for rent
$2,502/mo
Rent Zestimate®
Find your next renter with Zillow Rental Manager. Plus, with online applications, you can quickly screen prospective tenants – for free.
$2,502/mo
Rent Zestimate®
Refinance and save
Refinancing to a lower rate could help reduce your monthly payments and save thousands over the life of the loan.
Explore your selling options
Work with a Zillow partner agent
Leverage their expertise and Zillow's premium Showcase listings to get your home seen by more buyers.
Get startedList with your own agent
Get your home in front of millions of buyers by listing it on Zillow.
Learn how to do itSell it yourself
Take full control of how buyers see your home on Zillow by listing For Sale by Owner (FSBO).
List your homeWhat's special
Finished basementFully fenced backyardCovered front porchSpacious two-car attached garageOpen-concept layoutVaulted ceilingsCovered back patio
Zillow last checked:
Listing updated:
Listed by:
Mike R Shanks 573-934-1765,
True Vision Realty, LLC
Bought with:
Devin Lumma, 2022006889
KBH Realty Group
Source: MARIS,MLS#: 25053815 Originating MLS: Mineral Area Board of REALTORS
Originating MLS: Mineral Area Board of REALTORSFacts & features
Interior
Bedrooms & bathrooms
- Bedrooms: 4
- Bathrooms: 3
- Full bathrooms: 2
- 1/2 bathrooms: 1
- Main level bathrooms: 2
- Main level bedrooms: 3
Primary bedroom
- Features: Floor Covering: Carpeting
- Level: Main
- Area: 168
- Dimensions: 14x12
Bedroom 2
- Features: Floor Covering: Carpeting
- Level: Main
- Area: 130
- Dimensions: 13x10
Bedroom 3
- Features: Floor Covering: Carpeting
- Level: Main
- Area: 110
- Dimensions: 11x10
Bedroom 4
- Features: Floor Covering: Luxury Vinyl Plank
- Level: Lower
- Area: 225
- Dimensions: 15x15
Primary bathroom
- Features: Floor Covering: Ceramic Tile
- Level: Main
- Area: 80
- Dimensions: 10x8
Bathroom
- Features: Floor Covering: Ceramic Tile
- Level: Main
- Area: 40
- Dimensions: 8x5
Bathroom 3
- Features: Floor Covering: Luxury Vinyl Tile
- Level: Lower
- Area: 42
- Dimensions: 7x6
Dining room
- Features: Floor Covering: Luxury Vinyl Plank
- Level: Main
- Area: 100
- Dimensions: 10x10
Family room
- Features: Floor Covering: Carpeting
- Level: Main
- Area: 504
- Dimensions: 36x14
Kitchen
- Features: Floor Covering: Laminate
- Level: Main
- Area: 90
- Dimensions: 10x9
Laundry
- Features: Floor Covering: Laminate
- Level: Main
- Area: 45
- Dimensions: 9x5
Living room
- Features: Floor Covering: Luxury Vinyl Plank
- Level: Main
- Area: 225
- Dimensions: 15x15
Storage
- Features: Floor Covering: Concrete
- Level: Lower
- Area: 42
- Dimensions: 7x6
Heating
- Electric
Cooling
- Ceiling Fan(s), Central Air
Appliances
- Included: Dishwasher, Microwave, Electric Oven, Refrigerator
- Laundry: Main Level
Features
- Flooring: Carpet, Luxury Vinyl
- Doors: Sliding Doors
- Windows: Double Pane Windows
- Basement: Full,Storage Space,Sump Pump,Walk-Up Access
- Has fireplace: No
Interior area
- Total structure area: 2,949
- Total interior livable area: 2,949 sqft
- Finished area above ground: 1,974
- Finished area below ground: 975
Property
Parking
- Total spaces: 2
- Parking features: Attached, Garage, Garage Door Opener
- Attached garage spaces: 2
Features
- Levels: One
- Patio & porch: Front Porch, Patio
- Fencing: Chain Link
Lot
- Size: 10,193 Square Feet
- Dimensions: 120 x 85
- Features: Adjoins Common Ground, Back Yard, Front Yard, Level
Details
- Parcel number: 141012000000001.66
- Special conditions: Standard
Construction
Type & style
- Home type: SingleFamily
- Architectural style: Modern
- Property subtype: Single Family Residence
- Attached to another structure: Yes
Materials
- Brick, Vinyl Siding
- Foundation: Concrete Perimeter
- Roof: Architectural Shingle
Condition
- Updated/Remodeled
- New construction: No
- Year built: 2010
Utilities & green energy
- Electric: 220 Volts
- Sewer: Public Sewer
- Water: Public
- Utilities for property: Cable Available
Community & HOA
Community
- Subdivision: Autumn Chase 2
HOA
- Has HOA: No
Location
- Region: Farmington
Financial & listing details
- Tax assessed value: $186,950
- Annual tax amount: $1,670
- Date on market: 8/5/2025
- Cumulative days on market: 119 days
- Listing terms: Cash,Conventional,FHA,USDA Loan,VA Loan
- Ownership: Private
- Road surface type: Concrete
Price history
| Date | Event | Price |
|---|---|---|
| 12/2/2025 | Sold | -- |
Source:  MARIS #25053815 Report a problem MARIS #25053815 Report a problem | ||
| 11/1/2025 | Contingent | $299,900$102/sqft |
Source: MARIS #25053815 Report a problem | ||
| 10/6/2025 | Price change | $299,900-1.6%$102/sqft |
Source: MARIS #25053815 Report a problem | ||
| 9/19/2025 | Price change | $304,900-3.2%$103/sqft |
Source: MARIS #25053815 Report a problem | ||
| 8/20/2025 | Price change | $314,900-3.1%$107/sqft |
Source: MARIS #25053815 Report a problem | ||
| 8/18/2025 | Price change | $324,900-1.5%$110/sqft |
Source: MARIS #25053815 Report a problem | ||
| 8/14/2025 | Listed for sale | $329,900$112/sqft |
Source: MARIS #25053815 Report a problem | ||
| 8/6/2025 | Contingent | $329,900$112/sqft |
Source: MARIS #25053815 Report a problem | ||
| 8/5/2025 | Listed for sale | $329,900+78.4%$112/sqft |
Source: MARIS #25053815 Report a problem | ||
| 3/6/2020 | Sold | -- |
Source: Agent Provided Report a problem | ||
| 2/9/2020 | Pending sale | $184,900$63/sqft |
Source: Coldwell Banker Hulsey #20004236 Report a problem | ||
| 1/21/2020 | Listed for sale | $184,900$63/sqft |
Source: Coldwell Banker Hulsey #20004236 Report a problem | ||
Public tax history
| Year | Property taxes | Tax assessment |
|---|---|---|
| 2025 | $1,788 +7% | $35,520 +7.1% |
| 2024 | $1,670 -0.2% | $33,160 |
| 2023 | $1,673 -0.2% | $33,160 |
| 2022 | $1,675 +0.3% | $33,160 |
| 2021 | $1,671 -0.6% | $33,160 |
| 2020 | $1,681 0% | $33,160 |
| 2019 | $1,681 | $33,160 +13.4% |
| 2018 | -- | $29,240 |
| 2017 | -- | $29,240 |
| 2016 | -- | $29,240 |
| 2015 | -- | $29,240 |
| 2014 | -- | $29,240 |
| 2013 | -- | $29,240 +11.8% |
| 2012 | -- | $26,160 |
| 2011 | -- | $26,160 |
Find assessor info on the county website
Neighborhood: 63640
Nearby homes
- $--3 bd2 ba1.6k sqft338 Autumn Chase Ln, Farmington, MO 63640Sold
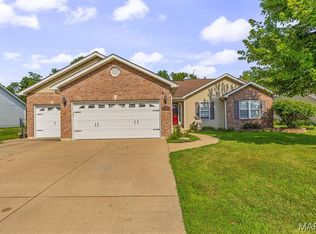
- $297,5003 bd3 ba1.4k sqft370 Autumn Chase Ln, Farmington, MO 63640Off Market
- $294,1003 bd2 ba1.4k sqft353 Autumn Chase Ln, Farmington, MO 63640Off Market
- $283,1003 bd2 ba1.4k sqft1448 Black Rock Ln, Farmington, MO 63640Off Market
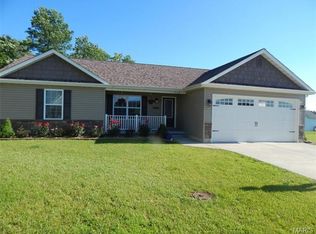
- $288,4003 bd2 ba1.5k sqft322 Autumn Chase Ln, Farmington, MO 63640Off Market
- $288,9004 bd3 ba1.2k sqft337 Autumn Chase Ln, Farmington, MO 63640Off Market
- $299,7003 bd2 ba1.6k sqft369 Autumn Chase Ln, Farmington, MO 63640Off Market
- $--3 bd2 ba1.3k sqft1442 Black Rock Ln, Farmington, MO 63640Sold
Nearby schools
GreatSchools rating
- 5/10Lincoln Intermediate SchoolGrades: 5-6Distance: 1.2 mi
- 6/10Farmington Middle SchoolGrades: 7-8Distance: 1.2 mi
- 5/10Farmington Sr. High SchoolGrades: 9-12Distance: 1.8 mi
Schools provided by the listing agent
- Elementary: Farmington R-Vii
- Middle: Farmington Middle
- High: Farmington Sr. High
Source: MARIS. This data may not be complete. We recommend contacting the local school district to confirm school assignments for this home.
- Missouri
- Saint Francois County
- Farmington
- 63640
- 350 Autumn Chase Ln
Nearby cities
Nearby neighborhoods
Nearby zip codes
Other Farmington Topics
