Welcome to 350 Bala Ave, a meticulously maintained stone colonial home in the heart of Bala Cynwyd. This beautiful residence offers the perfect blend of classic charm and modern amenities, providing a perfect sanctuary for any family. Upon entering, you're greeted by a spacious foyer that opens to a large, sun-drenched living room, with a beamed ceiling, built-ins, a large bay window and a gas fireplace providing an inviting ambiance. The rich hardwood floors guide you through the foyer to the formal dining room. The elegant wainscoting and crown molding set the stage for memorable dinner parties and holiday celebrations. The remodeled gourmet kitchen is a culinary haven equipped with stone countertops, stainless steel Bosch appliances, and a peninsula island that beckons for family gatherings. The breakfast nook has a beautiful built-in bench and heated radiant floors. A large closet, pantry and powder room completes this floor. On the second floor, an updated hall bathroom, new stacked LG washer & dryer addition (2023), and 3 generously sized bedrooms offer serene retreats. The primary suite boasts a luxurious ensuite bathroom with radiant heated floors. Unwind in the soaking tub after a long day or enjoy the spacious shower with dual rain-shower heads. The 3rd floor offers a newly remodeled hall bath (2023) and 2 spacious bedrooms. The finished basement opens up a world of possibilities, perfect for a home office, family room, or playroom, tailored to your family's needs. Step outside to the private, fenced backyard, where a paver patio area awaits your summer barbecues and evening gatherings under the stars. The large covered front porch offers the perfect place to read a book or have coffee with friends. There is a whole house generator, and an electric car charging station. The newly paved belgian block lined driveway (2023) leads to a detached two-car garage, providing ample storage and parking. This home is located within the award-winning Lower Merion School District and is walkable to both Cynwyd Elementary and Bala Cynwyd Middle School. It is also walkable to the Cynwyd Heritage Trail, shops and restaurants in Bala and Merion, and is a short drive to downtown Narberth, Manayunk, and Suburban Square. Close to major highways and public transportation, it’s a seamless commute to Center City Philadelphia.
Sold for $1,238,000
$1,238,000
350 Bala Ave, Bala Cynwyd, PA 19004
5beds
3,835sqft
Single Family Residence
Built in 1915
8,057 Square Feet Lot
$1,273,700 Zestimate®
$323/sqft
$6,566 Estimated rent
Home value
$1,273,700
$1.17M - $1.38M
$6,566/mo
Zestimate® history
Owner options
List your home for rent
$6,566/mo
Rent Zestimate®
Find your next renter with Zillow Rental Manager. Plus, with online applications, you can quickly screen prospective tenants – for free.
$6,566/mo
Rent Zestimate®
Refinance and save
$7,993/mo
Est. payment
Refinancing to a lower rate could help reduce your monthly payments and save thousands over the life of the loan.
$7,993/mo
Est. payment
Explore your selling options
Work with a Zillow partner agent
Leverage their expertise and Zillow's premium Showcase listings to get your home seen by more buyers.
Get startedList with your own agent
Get your home in front of millions of buyers by listing it on Zillow.
Learn how to do itSell it yourself
Take full control of how buyers see your home on Zillow by listing For Sale by Owner (FSBO).
List your homeWhat's special
Gas fireplaceFinished basementBuilt-in benchSoaking tubStainless steel bosch appliancesStone countertopsPrivate fenced backyard
Zillow last checked:
Listing updated:
Listed by:
Jamie Habre 917-974-2863,
BHHS Fox & Roach-Haverford
Bought with:
Lindsay Neuman, RS342704
Compass RE
Source: Bright MLS,MLS#: PAMC2109856
Facts & features
Interior
Bedrooms & bathrooms
- Bedrooms: 5
- Bathrooms: 4
- Full bathrooms: 3
- 1/2 bathrooms: 1
- Main level bathrooms: 1
Rooms
- Room types: Living Room, Dining Room, Kitchen, Family Room
Basement
- Area: 289
Heating
- Hot Water, Radiant, Radiator, Natural Gas
Cooling
- Central Air, Electric
Appliances
- Included: Dishwasher, Refrigerator, Cooktop, Microwave, Oven, Stainless Steel Appliance(s), Extra Refrigerator/Freezer, Washer, Dryer, Range Hood, Washer/Dryer Stacked, Water Heater, Gas Water Heater
- Laundry: Upper Level, In Basement
Features
- Breakfast Area, Formal/Separate Dining Room, Kitchen - Gourmet, Crown Molding, Built-in Features, Pantry, Wainscotting, Attic/House Fan, Ceiling Fan(s), Walk-In Closet(s)
- Flooring: Hardwood, Laminate, Carpet, Wood
- Basement: Full,Partially Finished,Sump Pump,Exterior Entry,Drain
- Number of fireplaces: 1
- Fireplace features: Gas/Propane
Interior area
- Total structure area: 3,835
- Total interior livable area: 3,835 sqft
- Finished area above ground: 3,546
- Finished area below ground: 289
Property
Parking
- Total spaces: 2
- Parking features: Garage Door Opener, Asphalt, Electric Vehicle Charging Station(s), Detached, Driveway
- Garage spaces: 2
- Has uncovered spaces: Yes
Accessibility
- Accessibility features: None
Features
- Levels: Three
- Stories: 3
- Patio & porch: Patio, Porch
- Exterior features: Extensive Hardscape, Rain Gutters
- Pool features: None
- Fencing: Wood
Lot
- Size: 8,057 Square Feet
- Dimensions: 45.00 x 0.00
Details
- Additional structures: Above Grade, Below Grade
- Parcel number: 400003464006
- Zoning: LDR4
- Zoning description: Residential
- Special conditions: Standard
Construction
Type & style
- Home type: SingleFamily
- Architectural style: Traditional,Colonial
- Property subtype: Single Family Residence
Materials
- Masonry, Stone, Stucco
- Foundation: Stone
- Roof: Shingle,Asphalt
Condition
- Excellent
- New construction: No
- Year built: 1915
- Major remodel year: 2017
Utilities & green energy
- Electric: 200+ Amp Service, Generator
- Sewer: Public Sewer
- Water: Public
- Utilities for property: Cable Connected
Community & HOA
Community
- Security: Security System, Smoke Detector(s), Carbon Monoxide Detector(s)
- Subdivision: Cynwyd
HOA
- Has HOA: No
Location
- Region: Bala Cynwyd
- Municipality: LOWER MERION TWP
Financial & listing details
- Price per square foot: $323/sqft
- Tax assessed value: $228,540
- Annual tax amount: $9,544
- Date on market: 9/12/2024
- Listing agreement: Exclusive Right To Sell
- Listing terms: Cash,Conventional
- Inclusions: Kitchen Appliances, Basement Refrigerator, Basement Washer & Dryer, 2nd Floor Washer & Dryer, 3rd Floor Bedroom Corner Desk, Living Room Flat Screen Tv, Mount And 2 Wall Speakers, All In As-is Condition With No Monetary Value.
- Exclusions: Kitchen Light Fixtures: Chandelier Over Breakfast Table And 2 Single Pendants Over The Counter
- Ownership: Fee Simple
Price history
| Date | Event | Price |
|---|---|---|
| 2/24/2025 | Sold | $1,238,000+7.7%$323/sqft |
Source:  Bright MLS #PAMC2109856 Report a problem Bright MLS #PAMC2109856 Report a problem | ||
| 9/18/2024 | Pending sale | $1,150,000$300/sqft |
Source: Bright MLS #PAMC2109856 Report a problem | ||
| 9/17/2024 | Contingent | $1,150,000$300/sqft |
Source: Bright MLS #PAMC2109856 Report a problem | ||
| 9/12/2024 | Listed for sale | $1,150,000+228.1%$300/sqft |
Source: Bright MLS #PAMC2109856 Report a problem | ||
| 10/27/1997 | Sold | $350,500$91/sqft |
Source: Public Record Report a problem | ||
Public tax history
| Year | Property taxes | Tax assessment |
|---|---|---|
| 2025 | $9,891 +5% | $228,540 |
| 2024 | $9,419 | $228,540 |
| 2023 | $9,419 +4.9% | $228,540 |
| 2022 | $8,977 +2.3% | $228,540 |
| 2021 | $8,773 +2.5% | $228,540 |
| 2020 | $8,559 +1.8% | $228,540 |
| 2019 | $8,408 +1.9% | $228,540 |
| 2018 | $8,254 +3% | $228,540 |
| 2017 | $8,010 +3.4% | $228,540 |
| 2016 | $7,744 +3.7% | $228,540 |
| 2015 | $7,468 +3% | $228,540 |
| 2014 | $7,250 +2.9% | $228,540 |
| 2013 | $7,045 +1.5% | $228,540 |
| 2012 | $6,941 +5.6% | $228,540 |
| 2011 | $6,574 +3.6% | $228,540 |
| 2010 | $6,348 +5.3% | $228,540 |
| 2009 | $6,030 +5.1% | $228,540 |
| 2008 | $5,739 +3% | -- |
| 2007 | $5,572 +7.6% | -- |
| 2006 | $5,180 +3.8% | -- |
| 2005 | $4,988 +6.2% | -- |
| 2004 | $4,699 +5.9% | -- |
| 2003 | $4,439 +9.4% | -- |
| 2002 | $4,057 +9.4% | -- |
| 2000 | $3,707 +4.6% | -- |
| 1999 | $3,545 | -- |
Find assessor info on the county website
Neighborhood: 19004
Nearby homes
- $947,3006 bd2 ba2.4k sqft333 Pembroke Rd, Bala Cynwyd, PA 19004Off Market
- $1,035,6005 bd1 ba2.5k sqft334 Kent Rd, Bala Cynwyd, PA 19004Off Market
- $865,7005 bd2 ba2.8k sqft327 Pembroke Rd, Bala Cynwyd, PA 19004Off Market
- $1,009,5005 bd4 ba2.6k sqft332 Kent Rd, Bala Cynwyd, PA 19004Off Market
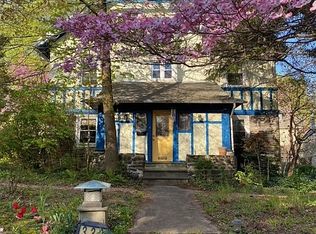
- $1,140,4006 bd4 ba3.1k sqft325 Pembroke Rd, Bala Cynwyd, PA 19004Off Market
- $973,6005 bd3 ba2.2k sqft328 Kent Rd, Bala Cynwyd, PA 19004Off Market
- $1,045,0004 bd4 ba2.7k sqft347 Bala Ave, Bala Cynwyd, PA 19004Sold
- $1,194,5005 bd4 ba3.1k sqft345 Bala Ave, Bala Cynwyd, PA 19004Off Market
Nearby schools
GreatSchools rating
- 10/10Cynwyd SchoolGrades: K-4Distance: 0.3 mi
- 9/10Bala-Cynwyd Middle SchoolGrades: 5-8Distance: 0.5 mi
- 10/10Lower Merion High SchoolGrades: 9-12Distance: 2.2 mi
Schools provided by the listing agent
- District: Lower Merion
Source: Bright MLS. This data may not be complete. We recommend contacting the local school district to confirm school assignments for this home.
Get a cash offer in 3 minutes
Find out how much your home could sell for in as little as 3 minutes with a no-obligation cash offer.
Estimated market value
$1,273,700
Get a cash offer in 3 minutes
Find out how much your home could sell for in as little as 3 minutes with a no-obligation cash offer.
Estimated market value
$1,273,700
- Pennsylvania
- Montgomery County
- Bala-Cynwyd
- 19004
- 350 Bala Ave
Nearby cities
Nearby zip codes
Other Bala-Cynwyd Topics
