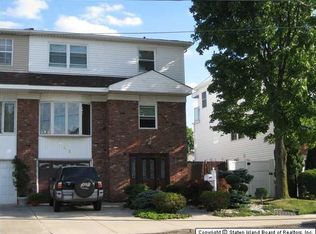
Tucked behind two stately custom wrought iron side gates and a fully paved driveway, this masterfully designed brick-front residence offers a rare blend of refined European elegance and modern luxury. From the moment you approach the European-style front door—adorned with bespoke wrought iron accents—you're welcomed into a home where no detail has been overlooked.
The grand foyer provides direct access to a built-in one-car garage with soaring ceilings ideal for added storage. Inside, the multi-level open concept layout is crafted for both grand entertaining and intimate living. The formal dining room is designed to host large gatherings, while a separate breakfast area connects seamlessly to the European-designer kitchen. Outfitted with premium appliances, designer ceramic flooring, and custom wall finishes, the kitchen is as functional as it is beautiful. From here, step onto your enclosed four-season terrace—perfect for year-round al fresco dining and effortless indoor-outdoor living.
A few steps down leads to a spacious family room with a cozy wood-burning fireplace, designer ceramic flooring, and direct access to your private outdoor oasis. A few steps up from the main level reveals a luminous living room with hardwood floors and dual oversized windows overlooking the manicured backyard. A fully tiled guest bath completes this level.
The upper floor hosts three well-appointed bedrooms and two bathrooms. The serene primary suite features custom closets and a private spa-inspired bath, while the two additional bedrooms share a beautifully tiled designer bathroom.
The fully finished basement adds another layer of luxury with a large entertainment room, a half bath, a private gym, a relaxing sauna, and a full laundry room.
Outdoors, indulge in your own resort-style paradise with a heated saltwater in-ground pool, a built-in BBQ station, and an elegant dining area shaded beneath a custom cabana. **SEE MORE** Professional landscaping surrounds the home, while a Juliet balcony and custom wrought iron accents provide timeless European charm.
Additional highlights include designer wall coverings, premium European ceramic tiles and hardwood floors, crown and custom floor moldings, custom interior doors, Pelle windows, 5-zone hot water heating with European radiators, and central air conditioning. The roof is approximately three years old, ensuring peace of mind.
Located just minutes from local and express transit options including the S59, S89, SIM1C, SIM4C (2-minute walk), and SIM1, SIM7, SIM10, SIM22, S55, S79-SBS (7-minute walk), this home offers unparalleled access to the city while remaining a serene, private retreat.
Sold for $1,070,000
$1,070,000
350 Bartlett Ave, Staten Island, NY 10312
3beds
2,208sqft
Single Family Residence
Built in 1978
4,356 Square Feet Lot
$1,102,500 Zestimate®
$485/sqft
$3,969 Estimated rent
Home value
$1,102,500
$992,000 - $1.22M
$3,969/mo
Zestimate® history
Owner options
List your home for rent
$3,969/mo
Rent Zestimate®
Find your next renter with Zillow Rental Manager. Plus, with online applications, you can quickly screen prospective tenants – for free.
$3,969/mo
Rent Zestimate®
Refinance and save
$6,572/mo
Est. payment
Refinancing to a lower rate could help reduce your monthly payments and save thousands over the life of the loan.
$6,572/mo
Est. payment
Explore your selling options
Work with a Zillow partner agent
Leverage their expertise and Zillow's premium Showcase listings to get your home seen by more buyers.
Get startedList with your own agent
Get your home in front of millions of buyers by listing it on Zillow.
Learn how to do itSell it yourself
Take full control of how buyers see your home on Zillow by listing For Sale by Owner (FSBO).
List your homeWhat's special
Manicured backyardFully finished basementEnclosed four-season terraceCentral air conditioningDesigner wall coveringsCustom cabanaRelaxing sauna
Zillow last checked:
Listing updated:
Listed by:
Victor Li 917-254-2626,
Amerihomes Realty of NY, Inc.
Bought with:
Leor Mizrahi, 10401366939
Homes R Us Realty of NY, Inc.
Source: SIBOR,MLS#: 2504560
Facts & features
Interior
Bedrooms & bathrooms
- Bedrooms: 3
- Bathrooms: 4
- Full bathrooms: 1
- 3/4 bathrooms: 1
- 1/2 bathrooms: 2
Heating
- Natural Gas, Hot Water
Cooling
- Central Air
Features
- Fireplace
- Basement: Finished,Full
- Has fireplace: Yes
Interior area
- Total structure area: 2,208
- Total interior livable area: 2,208 sqft
Property
Parking
- Parking features: Carport, On Street
- Has garage: Yes
- Has carport: Yes
- Has uncovered spaces: Yes
Features
- Levels: Multi/Split
- Stories: 2
- Pool features: In Ground
- Fencing: Fenced
Lot
- Size: 4,356 Square Feet
- Dimensions: 45 x 95
- Features: Front Yard, Back Yard, Side
Details
- Parcel number: 055310049
- Zoning: R3A
Construction
Type & style
- Home type: SingleFamily
- Property subtype: Single Family Residence
Materials
- Brick, Vinyl Siding
Condition
- Excellent
- New construction: No
- Year built: 1978
Utilities & green energy
- Electric: 220 Volts
- Sewer: Public Sewer
Community & HOA
Community
- Security: Security System
Location
- Region: Staten Island
Financial & listing details
- Price per square foot: $485/sqft
- Tax assessed value: $967,000
- Annual tax amount: $8,156
- Date on market: 8/5/2025
- Listing agreement: Exclusive Right To Sell
Price history
| Date | Event | Price |
|---|---|---|
| 10/24/2025 | Sold | $1,070,000-2.6%$485/sqft |
Source:  SIBOR #2504560 Report a problem SIBOR #2504560 Report a problem | ||
| 8/28/2025 | Pending sale | $1,099,000$498/sqft |
Source: SIBOR #2504560 Report a problem | ||
| 8/5/2025 | Listed for sale | $1,099,000+308.6%$498/sqft |
Source: SIBOR #2504560 Report a problem | ||
| 10/15/1999 | Sold | $269,000$122/sqft |
Source: Public Record Report a problem | ||
Public tax history
| Year | Property taxes | Tax assessment |
|---|---|---|
| 2025 | $8,555 +4.9% | $58,020 +19.1% |
| 2024 | $8,156 | $48,720 -2.6% |
| 2023 | -- | $50,040 +8.6% |
| 2022 | -- | $46,080 +5.2% |
| 2021 | -- | $43,800 +4.3% |
| 2020 | $7,513 +4.9% | $42,000 -1.8% |
| 2019 | $7,163 | $42,780 +26.4% |
| 2018 | -- | $33,840 +1.8% |
| 2017 | $6,775 +8.1% | $33,235 +6% |
| 2016 | $6,268 | $31,354 +6% |
| 2015 | $6,268 +15.8% | $29,580 +4.9% |
| 2014 | $5,412 | $28,200 |
| 2013 | -- | $28,200 +0.8% |
| 2012 | -- | $27,987 +6% |
| 2011 | -- | $26,403 +6% |
| 2010 | -- | $24,909 +6% |
| 2009 | -- | $23,500 |
| 2008 | -- | $23,500 +0.8% |
| 2007 | -- | $23,323 +6% |
| 2006 | -- | $22,003 +6% |
| 2005 | -- | $20,758 +6% |
| 2004 | -- | $19,584 |
| 2003 | -- | $19,584 +0.8% |
| 2002 | -- | $19,436 +6% |
| 2001 | -- | $18,336 +6% |
| 2000 | -- | $17,299 |
Find assessor info on the county website
Neighborhood: Eltingville
Nearby homes
- $808,8003 bd2 ba1.7k sqft344 Bartlett Ave, Staten Island, NY 10312Off Market
- $782,9003 bd2 ba1.9k sqft592 Barlow Ave, Staten Island, NY 10312Off Market
- $743,700-- bd-- ba1.4k sqft596 Barlow Ave, Staten Island, NY 10312Off Market
- $775,000-- bd-- ba1.9k sqft590 Barlow Ave, Staten Island, NY 10312Off Market
- $---- bd1 ba750 sqft348 Bartlett Ave #1, Staten Island, NY 10312Off Market
- $745,0003 bd3 ba2k sqft598 Barlow Ave, Staten Island, NY 10312Sold
- $730,0003 bd2 ba2k sqft340 Bartlett Ave, Staten Island, NY 10312Sold
- $730,400-- bd-- ba1.5k sqft3363 Richmond Ave, Staten Island, NY 10312Off Market
Nearby schools
GreatSchools rating
- 8/10Ps 42 EltingvilleGrades: PK-5Distance: 0.3 mi
- 9/10Is 7 Elias BernsteinGrades: 6-8Distance: 2.5 mi
- 7/10Tottenville High SchoolGrades: 9-12Distance: 2.4 mi
Get a cash offer in 3 minutes
Find out how much your home could sell for in as little as 3 minutes with a no-obligation cash offer.
Estimated market value
$1,102,500
Get a cash offer in 3 minutes
Find out how much your home could sell for in as little as 3 minutes with a no-obligation cash offer.
Estimated market value
$1,102,500
- New York
- Richmond County
- New York
- 10312
- Staten Island
- Eltingville
- 350 Bartlett Ave
Nearby cities
Nearby neighborhoods
Nearby zip codes
Other New York Topics
