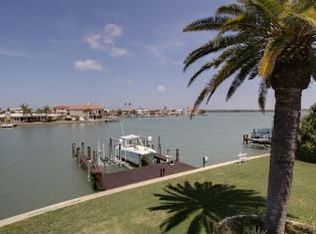
Rare opportunity in Bath Club Estates in North Redington Beach! Over 3,500 sq ft elevated home on a half acre of boating water, walking distance to the beach in sought after neighborhood of fine homes. The Open floorplan offers high ceilings, spacious rooms and wonderful water views! Designed around the tropical back yard for fabulous Florida entertaining, or just enjoying time with family and friends. The generous 0.4975 acre waterfront lot offers 119.9 feet of water frontage on an exceptionally beautiful wide cove which opens to the bay. Truly a private oasis. Leaded glass front doors open into a dramatic foyer and elegant great room with soaring ceilings and fabulous water views. The modern chef’s kitchen offers abundant well-designed storage, a gas range, granite countertops, a convenient island, and a sunny breakfast nook. The kitchen opens to a large family room, with vaulted ceilings, custom wet bar, gas fireplace, and windows & doors that bring the outdoors in and lead out to the large back patio. All on one level, living spaces flow effortlessly from shared to private. With 4 roomy bedrooms and 3 baths, there is ample accomodation for family and friends. The primary bedroom suite offers an extravagance of space. A bright and airy haven with vaulted ceilings, stunning water views and French doors leading to the terrace. The spa-like master bath has 2 vanities, a jetted tub, separate shower and two enormous walk-in closets. All secondary bedrooms are bright and spacious, with plenty of closet space and an updated shared bathroom. The 4th bedroom is also well suited for use as an office. An estate-sized back yard offers enjoyment for all! The inviting covered terrace allows year-round comfort with a shady retreat to enjoy balmy beach breezes and sunset refreshments. Relax on breezy, sun-drenched afternoons in the sparkling bayside pool. Paver decking has all been recently replaced. The entire back yard features gorgeous tropical landscaping and enjoys magnificent sunsets. Dock feautres deep, protected waterfront, power, fresh water, tie poles and a 10,000 lb wide-cradle boat lift. Hop on your boat and be in the Intracoastal Waterway in minutes with direct access to the Gulf of Mexico and beyond. Entertain family and friends with sunny days, swimming in the pool, fishing off the dock, or drop in a kayak or paddle board and tour around the cove. A prime location to enjoy the unforgettable holiday Boat Parade - host a party to amaze your friends! A large 3 car garage for your vehicles also offers additional storage. Located on a quiet cul-de-sac in the friendly community of North Redington Beach just steps to the Town Park with tennis and pickle ball courts, a playground, exercise equipment, paved walking paths and a picnic gazebo. A short stroll takes you to the sugar sand beaches and sensational sunsets over the Gulf of Mexico. Also close by are charming shops, restaurants and even a coffee shop! There is private resident parking at the beach access. Constructed with a focus on quality and security, this block home is elevated to Flood Insurance Rate Map standards. New roof to be complete March 2024. Windows and doors have storm protections meeting current Miami Dade standards. The home has been meticulously maintained and updated with redesigned bathrooms and kitchen, updated electric, new generator, plumbing, HVAC, flooring, pool finish, paver decking, and more.
Sold for $2,375,000
Zillow last checked:
Listing updated:
Bought with:
Ronnie McLaughlin, 3308338
KELLER WILLIAMS SUBURBAN TAMPA
Source: Stellar MLS,MLS#: U8219521 Originating MLS: Pinellas Suncoast
Originating MLS: Pinellas Suncoast
Price history
| Date | Event | Price |
|---|---|---|
| 4/5/2024 | Sold | $2,375,000-2.1%$674/sqft |
Source:  Stellar MLS #U8219521 Report a problem Stellar MLS #U8219521 Report a problem | ||
| 3/6/2024 | Pending sale | $2,425,000$688/sqft |
Source: Stellar MLS #U8219521 Report a problem | ||
| 2/28/2024 | Listed for sale | $2,425,000$688/sqft |
Source: Stellar MLS #U8219521 Report a problem | ||
| 2/12/2024 | Pending sale | $2,425,000$688/sqft |
Source: Stellar MLS #U8219521 Report a problem | ||
| 1/23/2024 | Price change | $2,425,000-11%$688/sqft |
Source: Stellar MLS #U8219521 Report a problem | ||
| 11/1/2023 | Listed for sale | $2,725,000$773/sqft |
Source: Stellar MLS #U8219521 Report a problem | ||
Nearby homes
- $2,925,0000.6 acres400 Bath Club Blvd S, North Redington Beach, FL 33708Off Market

- $2,487,400-- bd6 ba4.6k sqft320 Bath Club Blvd S, North Redington Beach, FL 33708Off Market
- $1,583,2003 bd3 ba2.7k sqft401 Bath Club Blvd S, North Redington Beach, FL 33708Off Market
- $3,625,2004 bd3 ba3.9k sqft402 Bath Club Blvd S, North Redington Beach, FL 33708Off Market
Get a cash offer in 3 minutes
Find out how much your home could sell for in as little as 3 minutes with a no-obligation cash offer.
Estimated market value
$2,453,600
