Charming three-bedroom home in Sorrento Bayside. Discover comfort and modern elegance in this delightful three-bedroom, two-bath home with a two-car garage. The updated kitchen is a chef’s dream featuring sleek quartz countertops and top-of-the-line stainless steel KitchenAid appliances. Tile flooring flows throughout most of the home, offering easy maintenance and style. The spacious living area opens up through pocket sliders to an oversized lanai with new no-see-um screening, perfect for relaxing or entertaining. Imagine unwinding in a hot tub or enjoying outdoor dining in this expansive space. The front screened-in patio provides a serene spot to watch the sunset, adding to the home’s inviting atmosphere. The primary suite is a true retreat offering comfort and coziness with an ensuite bath featuring a walk-in shower and a generous walk-in closet. Two additional bedrooms provide ample space for guests or a home office, with the second bedroom boasting glass sliders that open to the oversized lanai. The large, fenced backyard is ideal for family fun or for your furry friend to roam freely. Other features of note, new interior doors, plantation shutters, newer hot water heater, new storm doors and screen doors. Located in the friendly neighborhood of Sorrento Bayside, you’ll enjoy a sense of community while being just minutes away from the vibrant dining, shopping, boating, and cultural scenes of Sarasota and Venice. Plus, the extraordinary beaches of the area are just a short drive away.
Sold for $420,000
$420,000
350 BAYSIDE PARKWAY, NOKOMIS, FL 34275
3beds
1,393sqft
Single Family Residence
Built in 1993
10,002 Square Feet Lot
$409,000 Zestimate®
$302/sqft
$2,760 Estimated rent
Home value
$409,000
$389,000 - $429,000
$2,760/mo
Zestimate® history
Owner options
List your home for rent
$2,760/mo
Rent Zestimate®
Find your next renter with Zillow Rental Manager. Plus, with online applications, you can quickly screen prospective tenants – for free.
$2,760/mo
Rent Zestimate®
Refinance and save
$2,798/mo
Est. payment
Refinancing to a lower rate could help reduce your monthly payments and save thousands over the life of the loan.
$2,798/mo
Est. payment
Explore your selling options
Work with a Zillow partner agent
Leverage their expertise and Zillow's premium Showcase listings to get your home seen by more buyers.
Get startedList with your own agent
Get your home in front of millions of buyers by listing it on Zillow.
Learn how to do itSell it yourself
Take full control of how buyers see your home on Zillow by listing For Sale by Owner (FSBO).
List your homeWhat's special
Zillow last checked:
Listing updated:
Listed by:
Martha Pike 941-716-4392,
PREMIER SOTHEBYS INTL REALTY 941-412-3323
Bought with:
Eric Dammann, 3239386
BRIGHT REALTY
Source: Stellar MLS,MLS#: N6134112 Originating MLS: Venice
Originating MLS: Venice
Facts & features
Interior
Bedrooms & bathrooms
- Bedrooms: 3
- Bathrooms: 2
- Full bathrooms: 2
Rooms
- Room types: Attic
Primary bedroom
- Features: Ceiling Fan(s), En Suite Bathroom, Shower No Tub, Single Vanity, Walk-In Closet(s)
- Level: First
- Dimensions: 13x17
Bedroom 2
- Features: Ceiling Fan(s), Built-in Closet
- Level: First
- Dimensions: 11x13
Bedroom 3
- Features: Built-In Shelving, Ceiling Fan(s), Built-in Closet
- Level: First
- Dimensions: 11x13
Balcony porch lanai
- Features: Ceiling Fan(s)
- Level: First
- Dimensions: 20x7
Balcony porch lanai
- Features: Ceiling Fan(s)
- Level: First
- Dimensions: 19x22
Dining room
- Level: First
- Dimensions: 8x10
Kitchen
- Features: Breakfast Bar
- Level: First
- Dimensions: 8x10
Living room
- Features: Ceiling Fan(s)
- Level: First
- Dimensions: 20x18
Heating
- Central, Electric
Cooling
- Central Air, Humidity Control
Appliances
- Included: Dishwasher, Disposal, Dryer, Electric Water Heater, Microwave, Range, Refrigerator, Washer
- Laundry: Inside, Laundry Closet
Features
- Ceiling Fan(s), Living Room/Dining Room Combo, Open Floorplan, Primary Bedroom Main Floor, Solid Surface Counters, Solid Wood Cabinets, Split Bedroom, Thermostat, Walk-In Closet(s)
- Flooring: Carpet, Tile
- Doors: Sliding Doors
- Windows: Shutters, Window Treatments, Hurricane Shutters
- Has fireplace: No
Interior area
- Total structure area: 2,141
- Total interior livable area: 1,393 sqft
Property
Parking
- Total spaces: 2
- Parking features: Garage Door Opener
- Attached garage spaces: 2
- Details: Garage Dimensions: 20x21
Features
- Levels: One
- Stories: 1
- Patio & porch: Covered, Front Porch, Rear Porch, Screened
- Exterior features: Irrigation System, Rain Gutters
- Fencing: Chain Link
Lot
- Size: 10,002 Square Feet
- Features: In County
- Residential vegetation: Trees/Landscaped
Details
- Parcel number: 0161030052
- Zoning: RSF2
- Special conditions: None
Construction
Type & style
- Home type: SingleFamily
- Architectural style: Ranch
- Property subtype: Single Family Residence
Materials
- Block, Stucco
- Foundation: Slab
- Roof: Shingle
Condition
- New construction: No
- Year built: 1993
Utilities & green energy
- Sewer: Public Sewer
- Water: Public
- Utilities for property: Cable Connected, Electricity Connected, Public, Sewer Connected, Sprinkler Well, Underground Utilities, Water Connected
Community & HOA
Community
- Features: Deed Restrictions
- Security: Security System, Smoke Detector(s)
- Pet fee: $0 monthly
- Subdivision: SORRENTO BAYSIDE
HOA
- Has HOA: Yes
- Services included: Insurance, Private Road
- HOA fee: $83 monthly
- HOA name: Progressive Community Management/ Kim Ueding
- HOA phone: 941-921-5393
Location
- Region: Nokomis
Financial & listing details
- Price per square foot: $302/sqft
- Tax assessed value: $333,200
- Annual tax amount: $4,512
- Date on market: 8/13/2024
- Cumulative days on market: 48 days
- Listing terms: Cash,Conventional,FHA,VA Loan
- Ownership: Fee Simple
- Total actual rent: 0
- Electric utility on property: Yes
- Road surface type: Paved, Asphalt
Price history
| Date | Event | Price |
|---|---|---|
| 10/25/2024 | Sold | $420,000-4.5%$302/sqft |
Source:  Stellar MLS #N6134112 Report a problem Stellar MLS #N6134112 Report a problem | ||
| 10/1/2024 | Pending sale | $439,900$316/sqft |
Source: Stellar MLS #N6134112 Report a problem | ||
| 8/13/2024 | Listed for sale | $439,900+79.6%$316/sqft |
Source: Stellar MLS #N6134112 Report a problem | ||
| 11/30/2016 | Sold | $245,000-5%$176/sqft |
Source: Public Record Report a problem | ||
| 10/14/2016 | Listed for sale | $258,000+92.5%$185/sqft |
Source: HORIZON REALTY INTERNATIONAL #A4166905 Report a problem | ||
| 2/14/2011 | Sold | $134,000$96/sqft |
Source: Public Record Report a problem | ||
| 1/16/2011 | Pending sale | $134,000$96/sqft |
Source: Michael Saunders & Company - Licensed Real Estate Broker Report a problem | ||
| 12/31/2010 | Listed for sale | $134,000+37.4%$96/sqft |
Source: Michael Saunders & Company - Licensed Real Estate Broker Report a problem | ||
| 5/13/1996 | Sold | $97,500$70/sqft |
Source: Public Record Report a problem | ||
Public tax history
| Year | Property taxes | Tax assessment |
|---|---|---|
| 2025 | $4,452 +9.8% | $333,200 -8.1% |
| 2024 | $4,055 -10.1% | $362,400 +0.3% |
| 2023 | $4,512 +120.4% | $361,200 +92.9% |
| 2022 | $2,047 +1.1% | $187,264 +3% |
| 2021 | $2,024 +0.1% | $181,810 +1.4% |
| 2020 | $2,022 +0.8% | $179,300 -1% |
| 2019 | $2,005 | $181,076 +1.9% |
| 2018 | $2,005 +3.2% | $177,700 -5.4% |
| 2017 | $1,942 -11.5% | $187,800 +6.5% |
| 2016 | $2,196 | $176,300 +14.5% |
| 2015 | $2,196 +12.2% | $154,000 +17.1% |
| 2014 | $1,957 -1.5% | $131,500 |
| 2013 | $1,985 +9.8% | $131,500 +9.9% |
| 2012 | $1,809 +41.1% | $119,700 +1.6% |
| 2011 | $1,282 -0.8% | $117,794 +1.5% |
| 2010 | $1,292 +10.2% | $116,053 +2.7% |
| 2009 | $1,172 | $113,002 +0.1% |
| 2008 | $1,172 -8.1% | $112,889 +3% |
| 2007 | $1,275 | $109,601 +2.5% |
| 2006 | -- | $106,928 +3% |
| 2005 | -- | $103,814 +3% |
| 2004 | $1,302 -0.6% | $100,790 +1.9% |
| 2003 | $1,310 -1.3% | $98,911 +2.4% |
| 2002 | $1,328 +6.7% | $96,593 +1.6% |
| 2001 | $1,244 +1.7% | $95,072 +3% |
| 2000 | $1,223 | $92,303 |
Find assessor info on the county website
Neighborhood: 34275
Nearby homes
- $688,1003 bd2 ba2.8k sqft354 Bayside Pkwy, Nokomis, FL 34275Off Market
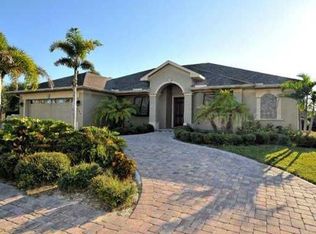
- $386,4003 bd2 ba1.6k sqft346 Bayside Pkwy, Nokomis, FL 34275Off Market
- $151,200-- bd-- ba-- sqftBayside Pkwy, Nokomis, FL 34275Off Market
- $741,3005 bd4 ba3.1k sqft301 Bayside Pkwy, Nokomis, FL 34275Off Market
- $537,4003 bd2 ba2k sqft402 Bayside Ln, Nokomis, FL 34275Off Market
- $496,6003 bd2 ba1.7k sqft401 Bayside Ln, Nokomis, FL 34275Off Market
- $539,3003 bd2 ba2k sqft342 Bayside Pkwy, Nokomis, FL 34275Off Market
- $553,5003 bd2 ba2.2k sqft305 Bayside Pkwy, Nokomis, FL 34275Off Market
Nearby schools
GreatSchools rating
- 8/10Laurel Nokomis SchoolGrades: PK-8Distance: 3.4 mi
- 7/10Venice Senior High SchoolGrades: 9-12Distance: 5 mi
Schools provided by the listing agent
- Elementary: Laurel Nokomis Elementary
- Middle: Laurel Nokomis Middle
- High: Venice Senior High
Source: Stellar MLS. This data may not be complete. We recommend contacting the local school district to confirm school assignments for this home.
Get a cash offer in 3 minutes
Find out how much your home could sell for in as little as 3 minutes with a no-obligation cash offer.
Estimated market value
$409,000
Get a cash offer in 3 minutes
Find out how much your home could sell for in as little as 3 minutes with a no-obligation cash offer.
Estimated market value
$409,000
- Florida
- Sarasota County
- Nokomis
- 34275
- 350 BAYSIDE PARKWAY
Nearby cities
Nearby zip codes
Other Nokomis Topics
