Welcome to this well-maintained bungalow ideally situated in one of Swift Current’s most convenient neighborhoods, just minutes from shopping, restaurants, a K–8 school, and everyday amenities. Offering over 1,300 sq. ft. of living space, this home provides comfort, functionality, and room for the whole family. Step inside to a bright and inviting living room featuring beautiful hardwood flooring and a large bay window that fills the space with natural light. The impressive kitchen is designed for both everyday living and entertaining, showcasing an abundance of cabinetry with pull-out drawers, two pantry cupboards, and a spacious dining area perfect for gathering with family and friends. The main level includes three comfortable bedrooms, a full 4-piece bathroom, and a generously sized porch/mudroom with plenty of room for additional storage solutions. Downstairs, the fully finished basement offers a cozy family room, two additional bedrooms, and a 3-piece bathroom, making it ideal for guests, teenagers, or a growing family. Storage is plentiful with two dedicated storage rooms, ensuring everything has its place. The single attached garage provides shelter for your vehicle or a great workspace for hobbies and projects. Outside, you'll appreciate the concrete driveway, additional backyard parking, and ample space for your RV. This move-in-ready home offers exceptional value in a sought-after location. Call today to schedule a personal viewing!
Active
C$285,000
350 Begg Street W, Swift Current, SK S9H 0K6
5beds
2baths
1,325sqft
Single Family Residence
Built in 1966
6,856 Square Feet Lot
$-- Zestimate®
C$215/sqft
C$-- HOA
What's special
Beautiful hardwood flooringImpressive kitchenTwo pantry cupboardsThree comfortable bedroomsFully finished basementCozy family roomTwo dedicated storage rooms
- 135 days
- 21
- 5
Zillow last checked:
Listing updated:
Listed by:
Sammy Shah,
Royal LePage Formula 1
Source: Saskatchewan REALTORS® Association,MLS®#: SK039347Originating MLS®#: Saskatchewan REALTORS Association
Facts & features
Interior
Bedrooms & bathrooms
- Bedrooms: 5
- Bathrooms: 2
Bedroom
- Description: Flooring: Carpet
- Level: Main
- Dimensions: 9.50 x 12.50
Bedroom
- Description: Flooring: Carpet
- Level: Main
- Dimensions: 9.30 x 12.50
Bedroom
- Description: Flooring: Carpet
- Level: Main
- Dimensions: 8.90 x 9.10
Bedroom
- Description: Flooring: Carpet
- Level: Basement
- Dimensions: 10.20 x 13.70
Bedroom
- Description: Flooring: Carpet
- Level: Basement
- Dimensions: 8.90 x 9.11
Bathroom
- Description: Flooring: Linoleum
- Features: Four Piece Bathroom
- Level: Main
- Dimensions: 7.11 x 9.10
Bathroom
- Description: Flooring: Linoleum
- Features: Three Piece Bathroom
- Level: Basement
- Dimensions: 7.70 x 10.10
Dining room
- Description: Flooring: Linoleum
- Level: Main
- Dimensions: 10.40 x 16.30
Family room
- Description: Flooring: Carpet
- Level: Basement
- Dimensions: 12.10 x 19.30
Kitchen
- Description: Flooring: Linoleum
- Level: Main
- Dimensions: 9.10 x 16.20
Laundry
- Description: Flooring: Other
- Level: Basement
- Dimensions: 8.50 x 10.10
Living room
- Description: Flooring: Hardwood
- Level: Main
- Dimensions: 12.10 x 19.40
Storage room
- Description: Flooring: Other
- Level: Basement
- Dimensions: 6.50 x 5.50
Heating
- Forced Air, Natural Gas
Appliances
- Included: Gas Water Heater, Dryer, Dishwasher, Freezer, Microwave, Refrigerator, Stove, Washer
Features
- Basement: Full,Finished
Interior area
- Total interior livable area: 1,325 sqft
Property
Parking
- Total spaces: 2
- Parking features: Concrete, Driveway, Detached, One Car Garage, Parking Space(s)
- Garage spaces: 1
- Has uncovered spaces: Yes
- Details: Concrete Drive,
Features
- Patio & porch: Deck
Lot
- Size: 6,856 Square Feet
- Dimensions: 64.10 x 10⁷
- Features: Rectangular, Rectangular Lot, Back Yard, Front Yard, Trees
Construction
Type & style
- Home type: SingleFamily
- Architectural style: Bungalow
- Property subtype: Single Family Residence
Materials
- Vinyl Siding, Wood Frame
- Foundation: Concrete Perimeter
- Roof: Asphalt,Shingle
Condition
- Year built: 1966
Community & HOA
Community
- Subdivision: North West
Location
- Region: Swift Current
Financial & listing details
- Price per square foot: C$215/sqft
- Annual tax amount: C$3,399
- Date on market: 6/6/2026
- Ownership: Freehold
Price history
| Date | Event | Price |
|---|---|---|
| 8/14/2026 | Price change | C$285,000-4.7%C$215/sqft |
Source: Saskatchewan REALTORS® Association #SK039347 Report a problem | ||
| 6/13/2026 | Listed for sale | C$299,000+3.1%C$226/sqft |
Source: Saskatchewan REALTORS® Association #SK039347 Report a problem | ||
| 1/29/2019 | Listing removed | C$290,000C$219/sqft |
Source: Realty Executives MJ #SK739626 Report a problem | ||
| 12/31/2018 | Listed for sale | C$290,000-1.7%C$219/sqft |
Source: Realty Executives MJ #SK739626 Report a problem | ||
| 11/6/2018 | Listing removed | C$295,000C$223/sqft |
Source: Realty Executives MJ #SK739626 Report a problem | ||
| 10/24/2018 | Listed for sale | C$295,000C$223/sqft |
Source: Realty Executives MJ #SK739626 Report a problem | ||
Public tax history
Tax history is unavailable.
Climate risks
Neighborhood: S9H
Nearby schools
GreatSchools rating
No schools nearby
We couldn't find any schools near this home.
- C$---- bd1 ba260 sqft721 1st Ave NW #2, Swift Current, SK S9H0N7Off Market

- C$--2 bd1 ba720 sqft721 1st Ave NW #8, Swift Current, SK S9H0N7Off Market
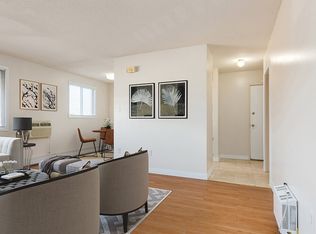

- C$--2 bd1 ba720 sqft721 1st Ave NW #6, Swift Current, SK S9H0N7Off Market
- C$--2 bd1 ba720 sqft721 1st Ave NW #2B-1BA-720SQFT, Swift Current, SK S9H0N7Off Market
Similar homes
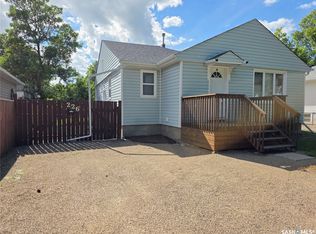
- C$284,0005 bd2 ba1k sqft226 9th Avenue NE, Swift Current, SK S9H 2S1For Sale
 MLS ID #SK040789, Kelsey Adam, Century 21 Accord Realty. Saskatchewan REALTORS® Association
 - C$312,0004 bd2 ba1k sqft810 11th Avenue NE, Swift Current, SK S9H 2V4For Sale
 MLS ID #SK051392, Teena Klein, RE/MAX of Swift Current. Saskatchewan REALTORS® Association
 - C$289,9004 bd2 ba1.1k sqft477 3rd Avenue SE #SE, Swift Current, SK S9H 3K9For Sale
 MLS ID #SK045317, Bobbi Tienkamp, RE/MAX of Swift Current. Saskatchewan REALTORS® Association
 - C$268,0005 bd2 ba1k sqft341 Allen Drive SW, Swift Current, SK S9H 3A4For Sale
 MLS ID #SK043942, Teena Klein, RE/MAX of Swift Current. Saskatchewan REALTORS® Association
