Skip main navigation
For sale
  • Listed by: Re/Max of Chico • Kelsey Wakefield • Contact: 530-896-9300
    Price cut: $10K (7/7)
    $579,000

    350 Bellamy Ter, Chico, CA 95973

    3beds
    1,800sqft
    : 
    Loading
    Get pre-qualified
    Single Family Residence
    Built in 2024
    5,663 Square Feet Lot
    $575,300 Zestimate®
    $322/sqft
    $-- HOA

    What's special

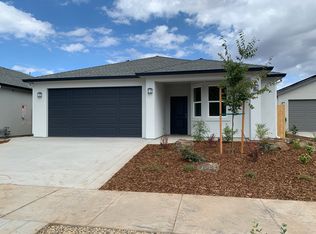
    Like new with designer feel finishes, this North Chico residence is located in a desirable newer neighborhood offering convenient access to highway routes, dining, and local amenities. Showcasing modern upgrades throughout, this home blends comfort, style, and functionality. Step inside to an inviting open-concept floor plan featuring light neutral tones, recessed lighting, and a spacious living area designed for relaxed evenings and effortless entertaining. The chef-inspired kitchen seamlessly connects to the main living space, making it ideal for gatherings. It boasts warm wood cabinetry, quartz countertops, a designer tile backsplash, stainless steel appliances, a gas range, farmhouse sink, walk-in pantry, and a generous center island with breakfast bar seating for casual dining and conversation. The private primary suite serves as a peaceful retreat, offering ample space, direct access to the backyard, a walk-in closet, and an en suite bathroom complete with dual vanities and a beautifully tiled walk-in shower. Additional highlights include well-sized guest bedrooms, ceiling fans throughout, a dedicated indoor laundry room with utility sink, and an attached two-car garage. Energy efficiency is enhanced with owned solar, helping to reduce monthly utility costs. Outdoor living is equally appealing with a covered patio ideal for summer barbecues, a grassy lawn perfect for recreation, and a convenient storage shed for gardening tools and outdoor equipment. With its modern finishes, thoughtful layout, and prime location, this turnkey home presents an exceptional opportunity not to be missed.
    24 days
    |
    914
    |
    31
    |

    Likely to sell faster than

    Zillow last checked:

    Listing updated:

    Listed by:

    Kelsey Wakefield DRE #02005715 530-896-9300,

    Re/Max of Chico

    Source: CRMLS,MLS#: SN26132185MLS LogoOriginating MLS: California Regional MLS

    Loading...

      Facts & features

      Interior

      Bedrooms & bathrooms
      • Bedrooms: 3
      • Bathrooms: 2
      • Full bathrooms: 2
      • Main level bathrooms: 2
      • Main level bedrooms: 3
      Rooms
      • Room types: Kitchen, Laundry, Living Room, Primary Bathroom
      Bathroom
      • Features: Dual Sinks, Tub Shower, Walk-In Shower
      Kitchen
      • Features: Kitchen Island, Kitchen/Family Room Combo, Walk-In Pantry
      Heating
      • Central
      Cooling
      • Central Air
      Appliances
      • Included: Dishwasher, Gas Range, Refrigerator
      • Laundry: Inside, Laundry Room
      Features
      • Breakfast Bar, Tray Ceiling(s), Ceiling Fan(s), Quartz Counters, Recessed Lighting
      • Flooring: Carpet
      • Has fireplace: No
      • Fireplace features: None
      • Common walls with other units/homes: No Common Walls
      Interior area
      • Total interior livable area: 1,800 sqft

      Property

      Parking
      • Total spaces: 2
      • Parking features: Driveway, Garage
      • Attached garage spaces: 2
      Features
      • Levels: One
      • Stories: 1
      • Entry location: Front
      • Pool features: None
      • Fencing: Wood
      • Has view: Yes
      • View description: Neighborhood
      Lot
      • Size: 5,663 Square Feet
      • Features: 0-1 Unit/Acre, Back Yard, Front Yard
      Details
      • Parcel number: 007600061000
      • Special conditions: Standard

      Construction

      Type & style
      • Home type: SingleFamily
      • Property subtype: Single Family Residence
      Materials
      • Roof: Composition
      Condition
      • New construction: No
      • Year built: 2024

      Utilities & green energy

      • Sewer: Public Sewer
      • Water: Public

      Community & HOA

      Community
      • Features: Suburban
      Location
      • Region: Chico

      Financial & listing details

      • Price per square foot: $322/sqft
      • Tax assessed value: $540,569
      • Annual tax amount: $6,342
      • Date on market: 6/17/2026
      • Cumulative days on market: 25 days
      • Listing terms: Cash,Cash to New Loan
      • Inclusions: Kitchen Refrigerator
      • Exclusions: Washer, Dryer, Garage refrigerator, all TV's

        Estimated market value

        $575,300

        $547,000 - $604,000

        $2,686/mo

        Price history

        DateEventPrice
        7/7/2026Price change$579,000-1.7%$322/sqft
        Source: CRMLS #SN26132185 Report a problem
        6/17/2026Listed for sale$589,000+11.1%$327/sqft
        Source: CRMLS #SN26132185 Report a problem
        6/26/2024Sold$530,000$294/sqft
        Source: Public Record Report a problem

        Public tax history

        YearProperty taxesTax assessment
        2025$6,342 +261.3%$540,569 +273.2%
        2024$1,755 +5.1%$144,840 +157%
        2023$1,671 $56,356
        Find assessor info on the county website

        Monthly payment

        Est. payment

        Payment breakdown

        Explore the cost of this home by adjusting the details. Changes won't be saved.
        All calculations are estimates and provided by Zillow, Inc. for informational purposes only. Actual amounts may vary.
        HOA fees may include property taxes on listings classified as Co-Ops. Contact the listing agent and/or owner for fee details.
        Mortgage interest rates are dependent on a number of factors, including credit score, down payment, and repayment length. Interest rate data provided by Zillow Group Marketplace, Inc. as of 1/1/1970 from various mortgage lenders with which we have lead or other similar arrangements; the Estimated Payment is an average of those rates.
        See how much you could borrow to make a competitive offer.

        Climate risks

        Neighborhood: 95973

        Getting around

        14 / 100
        Car-Dependent
        44 / 100
        Somewhat Bikeable

        Nearby schools

        GreatSchools rating

        A local agent can set up tours, give advice and negotiate with sellers.

        A local lender can help you make sure your offer is ready when you are.

        Browse local experts

        Similar homes

            • Local buyer's agents are ready to help