Elevate your lifestyle with this exquisite Bermudan-style home in the heart of downtown Winter Park. Nestled in a prime location, you'll enjoy the convenience of being mere steps away from Park Avenue's renowned restaurants and shopping, as well as the newly revamped Winter Park Village with its vibrant shops and dining options. The Winter Park Golf Course is your neighbor, offering lush green views and recreational opportunities. Designed with a coastal modern aesthetic, this home welcomes you with warm and inviting features. Crafted by the renowned IBK Construction in collaboration with Z Properties, every detail exudes quality and sophistication. The first floor is a testament to thoughtful design, featuring a luxurious master bedroom suite with a generously sized walk-in closet. A well-appointed study and den space enhance the functionality of this level, while an abundance of natural light fills every corner of the home, creating an inviting atmosphere. Step outside to discover a cocktail pool, perfect for cooling off on warm Florida days, situated alongside a summer kitchen and a covered lanai. Landscaping by Signature adds to the tropical charm of the outdoor space. Upstairs, two guest bedroom suites await, each with its own private bath. A comfortable living area provides a cozy retreat, while a spacious bonus living space serves as a home theater and lounge room, complete with ample storage space for your entertainment needs. Practicality meets luxury with an inside laundry room and the convenience of natural gas for the cooktop, fireplace, and tankless water heater. The two-car garage ensures secure parking, and covered access from the garage to the home adds an extra layer of convenience. This exceptional home offers an opportunity to embrace the Winter Park lifestyle at its finest. Immerse yourself in the elegance of this coastal modern retreat, where every detail is designed for comfort and style. Contact us today for a private viewing and the chance to make this remarkable property your own.
Sold for $2,750,000
$2,750,000
350 BELOIT AVENUE, WINTER PARK, FL 32789
3beds
3,205sqft
Single Family Residence
Built in 2018
8,842 Square Feet Lot
$2,700,300 Zestimate®
$858/sqft
$6,680 Estimated rent
Home value
$2,700,300
$2.48M - $2.92M
$6,680/mo
Zestimate® history
Owner options
List your home for rent
$6,680/mo
Rent Zestimate®
Find your next renter with Zillow Rental Manager. Plus, with online applications, you can quickly screen prospective tenants – for free.
$6,680/mo
Rent Zestimate®
Refinance and save
$19,912/mo
Est. payment
Refinancing to a lower rate could help reduce your monthly payments and save thousands over the life of the loan.
$19,912/mo
Est. payment
Explore your selling options
Work with a Zillow partner agent
Leverage their expertise and Zillow's premium Showcase listings to get your home seen by more buyers.
Get startedList with your own agent
Get your home in front of millions of buyers by listing it on Zillow.
Learn how to do itSell it yourself
Take full control of how buyers see your home on Zillow by listing For Sale by Owner (FSBO).
List your homeWhat's special
Zillow last checked:
Listing updated:
Listed by:
Drew Henner 407-406-0662,
PREMIER SOTHEBY'S INTL. REALTY 407-644-3295
Bought with:
Drew Henner, 3379394
PREMIER SOTHEBY'S INTL. REALTY
Source: Stellar MLS,MLS#: O6145359 Originating MLS: Orlando Regional
Originating MLS: Orlando Regional
Facts & features
Interior
Bedrooms & bathrooms
- Bedrooms: 3
- Bathrooms: 4
- Full bathrooms: 3
- 1/2 bathrooms: 1
Rooms
- Room types: Den/Library/Office, Utility Room
Primary bedroom
- Features: Walk-In Closet(s)
- Level: First
- Dimensions: 14x19
Bedroom 2
- Features: En Suite Bathroom, Built-in Closet
- Level: Second
- Dimensions: 14x12
Bedroom 3
- Features: En Suite Bathroom, Built-in Closet
- Level: Second
- Dimensions: 18x13
Primary bathroom
- Features: Dual Sinks, En Suite Bathroom, Exhaust Fan, Multiple Shower Heads, Rain Shower Head, Split Vanities, Tub with Separate Shower Stall, Water Closet/Priv Toilet
- Level: First
- Dimensions: 13x10
Bonus room
- Features: Walk-In Closet(s)
- Level: Second
- Dimensions: 23x15
Dining room
- Features: Built-In Shelving
- Level: First
- Dimensions: 10x19
Kitchen
- Features: Exhaust Fan, Kitchen Island, Pantry
- Level: First
- Dimensions: 14x15
Living room
- Level: First
- Dimensions: 24x19
Loft
- Level: First
- Dimensions: 16x10
Office
- Features: Built-In Shelving
- Level: First
- Dimensions: 11x15
Heating
- Central
Cooling
- Central Air
Appliances
- Included: Bar Fridge, Dishwasher, Disposal, Dryer, Freezer, Microwave, Range, Range Hood, Refrigerator, Tankless Water Heater, Washer
- Laundry: Inside, Laundry Room
Features
- Built-in Features, Eating Space In Kitchen, High Ceilings, Living Room/Dining Room Combo, Primary Bedroom Main Floor, Pest Guard System, Thermostat, Walk-In Closet(s), Wet Bar
- Flooring: Carpet, Porcelain Tile
- Doors: Outdoor Grill, Outdoor Kitchen
- Windows: Double Pane Windows, Drapes, Shutters, Window Treatments
- Has fireplace: Yes
- Fireplace features: Gas, Living Room
Interior area
- Total structure area: 4,038
- Total interior livable area: 3,205 sqft
Property
Parking
- Total spaces: 2
- Parking features: Driveway, Garage Faces Side, Ground Level, On Street
- Garage spaces: 2
- Has uncovered spaces: Yes
Features
- Levels: Two
- Stories: 2
- Patio & porch: Front Porch, Rear Porch
- Exterior features: Irrigation System, Lighting, Outdoor Grill, Outdoor Kitchen, Private Mailbox, Rain Gutters
- Has private pool: Yes
- Pool features: Child Safety Fence, In Ground, Lighting
- Fencing: Fenced
- Has view: Yes
- View description: Golf Course
Lot
- Size: 8,842 Square Feet
- Features: City Lot, Landscaped
- Residential vegetation: Mature Landscaping, Trees/Landscaped
Details
- Parcel number: 062230858002021
- Zoning: R-1A
- Special conditions: None
Construction
Type & style
- Home type: SingleFamily
- Architectural style: Coastal,Contemporary
- Property subtype: Single Family Residence
Materials
- Block, Stucco
- Foundation: Slab
- Roof: Shingle
Condition
- Completed
- New construction: No
- Year built: 2018
Utilities & green energy
- Sewer: Public Sewer
- Water: Public
- Utilities for property: BB/HS Internet Available, Cable Available, Electricity Connected, Natural Gas Connected, Phone Available, Public, Sewer Connected, Underground Utilities, Water Connected
Community & HOA
Community
- Security: Closed Circuit Camera(s), Security Gate, Security System Owned, Smoke Detector(s)
- Pet fee: $0 monthly
- Subdivision: TANTUM ADD
HOA
- Has HOA: No
Location
- Region: Winter Park
Financial & listing details
- Price per square foot: $858/sqft
- Tax assessed value: $1,948,847
- Annual tax amount: $15,936
- Date on market: 10/10/2023
- Listing terms: Cash,Conventional
- Ownership: Fee Simple
- Total actual rent: 0
- Electric utility on property: Yes
- Road surface type: Paved
Price history
| Date | Event | Price |
|---|---|---|
| 10/24/2023 | Sold | $2,750,000$858/sqft |
Source:  Stellar MLS #O6145359 Report a problem Stellar MLS #O6145359 Report a problem | ||
| 10/10/2023 | Pending sale | $2,750,000+575.7%$858/sqft |
Source: Stellar MLS #O6145359 Report a problem | ||
| 1/9/2017 | Sold | $407,000$127/sqft |
Source: Public Record Report a problem | ||
Public tax history
| Year | Property taxes | Tax assessment |
|---|---|---|
| 2024 | $30,239 +75.1% | $1,948,847 +80.8% |
| 2023 | $17,265 +8.3% | $1,077,660 +10% |
| 2022 | $15,936 +9% | $979,691 +10% |
| 2021 | $14,622 +12.6% | $890,628 +10% |
| 2020 | $12,988 +3% | $809,662 +4.8% |
| 2019 | $12,607 +141.7% | $772,709 +145.3% |
| 2018 | $5,215 | $315,000 +5% |
| 2017 | $5,215 | $300,000 |
Find assessor info on the county website
Neighborhood: 32789
Nearby homes
- $1,890,9003 bd4 ba2.9k sqft360 Beloit Ave, Winter Park, FL 32789Off Market
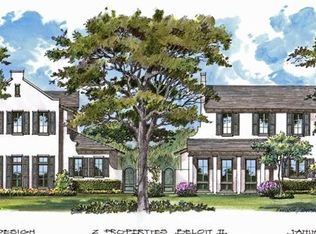
- $1,369,3004 bd2 ba2.2k sqft370 Waterfall Ln, Winter Park, FL 32789Off Market
- $1,299,9004 bd3 ba2.2k sqft380 Waterfall Ln, Winter Park, FL 32789Off Market
- $1,480,4004 bd4 ba2.8k sqft450 Beloit Ave, Winter Park, FL 32789Off Market
- $1,250,0003 bd3 ba2.3k sqft359 Beloit Ave, Winter Park, FL 32789Sold
- $1,753,8003 bd2 ba2.7k sqft361 Beloit Ave, Winter Park, FL 32789Off Market
- $1,568,7003 bd2 ba2.8k sqft345 Beloit Ave, Winter Park, FL 32789Off Market
- $1,666,5003 bd2 ba3.9k sqft365 Beloit Ave, Winter Park, FL 32789Off Market
Nearby schools
GreatSchools rating
- 7/10Lakemont Elementary SchoolGrades: K-5Distance: 1.6 mi
- 6/10Maitland Middle SchoolGrades: 6-8Distance: 2 mi
- 7/10Winter Park High SchoolGrades: 9-12Distance: 2.5 mi
Schools provided by the listing agent
- Elementary: Lakemont Elem
- Middle: Maitland Middle
- High: Winter Park High
Source: Stellar MLS. This data may not be complete. We recommend contacting the local school district to confirm school assignments for this home.
Get a cash offer in 3 minutes
Find out how much your home could sell for in as little as 3 minutes with a no-obligation cash offer.
Estimated market value
$2,700,300
Get a cash offer in 3 minutes
Find out how much your home could sell for in as little as 3 minutes with a no-obligation cash offer.
Estimated market value
$2,700,300
- Florida
- Orange County
- Winter Park
- 32789
- 350 BELOIT AVENUE
