Skip main navigation
Sold for $429,900
  • $429,900

    350 Bent Willow Dr #232, Clayton, NC 27527

    4beds
    2,996sqft
    Single Family Residence, Residential
    Built in 2023
    6,969 Square Feet Lot
    $438,500 Zestimate®
    $143/sqft
    $3,120 Estimated rent

    Home value

    $438,500

    $417,000 - $460,000

    $3,120/mo

    Zestimate® history
    Loading
    Loading...

    Owner options

    List your home for rent

    $3,120/mo

    Rent Zestimate®

    Find your next renter with Zillow Rental Manager. Plus, with online applications, you can quickly screen prospective tenants – for free.

    Learn more

    $3,120/mo

    Rent Zestimate®

    Refinance and save

    $2,740/mo

    Est. payment

    Refinancing to a lower rate could help reduce your monthly payments and save thousands over the life of the loan.

    See today's rates

    $2,740/mo

    Est. payment

    Explore your selling options

    Work with a Zillow partner agent

    Leverage their expertise and Zillow's premium Showcase listings to get your home seen by more buyers.

    Get started

    List with your own agent

    Get your home in front of millions of buyers by listing it on Zillow.

    Learn how to do it

    Sell it yourself

    Take full control of how buyers see your home on Zillow by listing For Sale by Owner (FSBO).

    List your home

    What's special

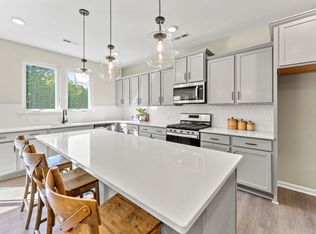
    Painted islandExpansive pantryOpen kitchenSpacious bedroomsBead-board trimUpgraded quartz countersDual closets
    Celebrate the holidays in your new home! Quick Move-In HOPE 4BR / 2.5BA plan boasting 2,996 square feet of refined elegance. From the moment you step through the foyer, you'll be captivated by the seamless blend of contemporary design and classic charm. The spacious bedrooms offer a peaceful retreat, while the primary suite features dual closets, and walk-in shower. Discover the joy of culinary creativity in the bright, open kitchen with upgraded quartz counters, painted island with bead-board trim, all perfectly complemented by an expansive pantry to cater to your every culinary need. The study, bathed in natural light, provides a perfect space for work or leisure. With ample storage throughout, an open-concept layout connecting the kitchen, dining, and living areas, and an inviting outdoor sanctuary, this home truly checks every box for the ideal home.

    Zillow last checked:

    Listing updated:

    Listed by:

    Adam Michael Martin 704-908-6287,

    TLS Realty LLC

    Bought with:

    Christian R Ward, 344022

    Keller Williams Legacy

    Source: Doorify MLS,MLS#: 2539791MLS Logo

    Facts & features

    Interior

    Bedrooms & bathrooms
    • Bedrooms: 4
    • Bathrooms: 3
    • Full bathrooms: 2
    • 1/2 bathrooms: 1
    Heating
    • Floor Furnace, Natural Gas
    Cooling
    • Central Air
    Appliances
    • Included: Dishwasher, Electric Water Heater, Gas Range, Microwave, Plumbed For Ice Maker
    • Laundry: Electric Dryer Hookup, Laundry Room, Upper Level
    Features
    • Bathtub/Shower Combination, Double Vanity, Eat-in Kitchen, Entrance Foyer, High Ceilings, Pantry, Quartz Counters, Smooth Ceilings, Walk-In Closet(s), Walk-In Shower
    • Flooring: Carpet, Laminate, Tile, Vinyl
    • Windows: Insulated Windows
    • Has fireplace: No
    Interior area
    • Total structure area: 2,996
    • Total interior livable area: 2,996 sqft
    • Finished area above ground: 2,996
    • Finished area below ground: 0

    Property

    Parking
    • Total spaces: 2
    • Parking features: Attached, Concrete, Driveway, Garage, Garage Door Opener, Garage Faces Front
    • Attached garage spaces: 2
    Features
    • Levels: Two
    • Stories: 2
    • Patio & porch: Patio
    • Has view: Yes
    Lot
    • Size: 6,969 Square Feet
    • Dimensions: 51 x 121 x 51 x 121

    Construction

    Type & style
    • Home type: SingleFamily
    • Architectural style: Traditional
    • Property subtype: Single Family Residence, Residential
    Materials
    • Stone, Vinyl Siding
    • Foundation: Slab
    Condition
    • New construction: Yes
    • Year built: 2023
    Details
    • Builder name: True Homes

    Utilities & green energy

    • Sewer: Public Sewer
    • Water: Public

    Community & HOA

    Community
    • Subdivision: Flowers Plantation
    HOA
    • Has HOA: Yes
    • HOA fee: $200 quarterly
    • Additional fee info: Second HOA Fee $250 Annually
    Location
    • Region: Clayton

    Financial & listing details

    • Price per square foot: $143/sqft
    • Date on market: 10/31/2023

    Price history

    DateEventPrice
    12/1/2023Sold$429,900$143/sqft
    Source: Doorify MLS #2539791 Report a problem
    11/6/2023Pending sale$429,900$143/sqft
    Source: Doorify MLS #2539791 Report a problem
    10/31/2023Listed for sale$429,900$143/sqft
    Source: Doorify MLS #2539791 Report a problem

    Public tax history

    Tax history is unavailable.

    Neighborhood: 27527

    Nearby schools

    GreatSchools rating
    Schools provided by the listing agent
    • Elementary: Johnston - River Dell
    • Middle: Johnston - Archer Lodge
    • High: Johnston - Corinth Holder

    Source: Doorify MLS. This data may not be complete. We recommend contacting the local school district to confirm school assignments for this home.

    Get a cash offer in 3 minutes
    Find out how much your home could sell for in as little as 3 minutes with a no-obligation cash offer.
    Estimated market value
    $438,500
    Get a cash offer in 3 minutes
    Find out how much your home could sell for in as little as 3 minutes with a no-obligation cash offer.
    Estimated market value
    $438,500