Skip main navigation
New construction
Listed by: Sync Brokerage, Inc • Shant Yeghikian • Contact: 818-427-9393
$1,195,000

350 Bethany Rd, Burbank, CA 91504

3beds
1,980sqft
: 
$8,015/mo
Get pre-qualified
Condominium
Built in 2009
-- sqft lot
$1,187,000 Zestimate®
$604/sqft
$557/mo HOA

What's special

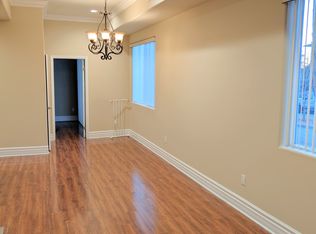
Discover the scale and privacy of a single-family home without the high-maintenance upkeep, this rare opportunity in prime Burbank features 1,980 square feet of beautifully maintained living space with only one shared wall. Builder-owned since its completion in 2009, this unique turnkey corner unit is now available for individual ownership. An abundance of windows fills the home with natural light, with the living room and primary bedroom offering especially bright and airy spaces, showcasing 10-foot ceilings on both levels, crown molding, recessed lighting, and a cozy gas fireplace. The versatile floor plan features 3 bedrooms, 3.5 bathrooms, plus a flexible bonus room with its own private exterior entrance, full bathroom, and kitchenette—ideal for guests, extended family, a home office, or studio. Recent upgrades include new flooring, fresh interior paint, new appliances, and new washer and dryer, making this home truly move-in ready. Outdoor living is enhanced by three private balconies, including wraparound balconies off the living room and primary suite, plus a spacious private balcony off the secondary bedroom. The home also features a skylight and a private direct-access two-car garage with an additional storage room, along with two dedicated driveway parking spaces. Ideally located near Downtown Burbank, Burbank High School, shopping, dining, and entertainment, this exceptional home offers the perfect blend of space, privacy, flexibility, and convenience in one of Burbank's most desirable neighborhoods.
35 days
|
662
|
20
|

Zillow last checked:

Listing updated:

Listed by:

Shant Yeghikian DRE #02015529 818-427-9393,

Sync Brokerage, Inc

Source: CRMLS,MLS#: SR26141347MLS LogoOriginating MLS: California Regional MLS

    Facts & features

    Interior

    Bedrooms & bathrooms
    • Bedrooms: 3
    • Bathrooms: 4
    • Full bathrooms: 3
    • 1/2 bathrooms: 1
    • Main level bathrooms: 2
    Rooms
    • Room types: Bonus Room, Laundry, Living Room, Primary Bedroom
    Primary bedroom
    • Features: Primary Suite
    Heating
    • Central
    Cooling
    • Central Air
    Appliances
    • Included: Dishwasher, Gas Oven, Microwave, Dryer, Washer
    • Laundry: Inside, Stacked, Upper Level
    Features
    • Balcony, Crown Molding, High Ceilings, In-Law Floorplan, Recessed Lighting, Primary Suite
    • Flooring: Tile, Vinyl
    • Has fireplace: Yes
    • Fireplace features: Gas
    • Common walls with other units/homes: 1 Common Wall
    Interior area
    • Total interior livable area: 1,980 sqft

    Property

    Parking
    • Total spaces: 2
    • Parking features: Direct Access, Garage
    • Attached garage spaces: 2
    Accessibility
    • Accessibility features: Accessible Elevator Installed
    Features
    • Levels: Three Or More
    • Stories: 3
    • Entry location: private entrance
    • Pool features: None
    • Spa features: None
    • Has view: Yes
    • View description: Mountain(s), Neighborhood
    Details
    • Parcel number: 2460003047
    • Special conditions: Standard

    Construction

    Type & style
    • Home type: Condo
    • Property subtype: Condominium
    • Attached to another structure: Yes
    Condition
    • Updated/Remodeled,Turnkey
    • New construction: Yes
    • Year built: 2009

    Utilities & green energy

    • Sewer: Public Sewer
    • Water: Public

    Community & HOA

    Community
    • Features: Sidewalks
    HOA
    • Has HOA: Yes
    • Amenities included: Maintenance Grounds, Other, Trash
    • Services included: Sewer
    • HOA fee: $557 monthly
    • HOA name: Glenbeth Condominium Association
    • HOA phone: 818-806-7446
    Location
    • Region: Burbank

    Financial & listing details

    • Price per square foot: $604/sqft
    • Tax assessed value: $515,568
    • Date on market: 7/21/2026
    • Cumulative days on market: 35 days
    • Listing terms: Cash to New Loan
    • Inclusions: Washer / Dryer

      Estimated market value

      $1,187,000

      $1.13M - $1.25M

      $5,678/mo

      Price history

      DateEventPrice
      7/21/2026Listed for sale$1,195,000$604/sqft
      Source: CRMLS #SR26141347 Report a problem

      Public tax history

      YearProperty taxesTax assessment
      2026-- $515,568 +2%
      2025$5,836 +3.4%$505,460 +2%
      2024$5,645 +1.1%$495,550 +2%
      2023$5,586 +4.8%$485,835 +2%
      2022$5,332 +0.5%$476,310 +2%
      2021$5,304 +1.1%$466,972 +1%
      2020$5,244 $462,185 +2%
      2019$5,244 +3.9%$453,123 +2%
      2018$5,046 $444,240 +2%
      2017$5,046 +2.1%$435,531 +2%
      2016$4,941 +3.4%$426,992 +1.5%
      2015$4,779 +2.3%$420,579 +2%
      2014$4,673 $412,341 +2.5%
      2012-- $402,431 +2%
      2011-- $394,541
      Find assessor info on the county website

      Monthly payment

      Est. payment

      Payment breakdown

      Explore the cost of this home by adjusting the details. Changes won't be saved.
      All calculations are estimates and provided by Zillow, Inc. for informational purposes only. Actual amounts may vary.
      HOA fees may include property taxes on listings classified as Co-Ops. Contact the listing agent and/or owner for fee details.
      See how much you could borrow to make a competitive offer.

      Climate risks

      Neighborhood: 91504

      Getting around

      88 / 100
      Very Walkable
      48 / 100
      Some Transit
      53 / 100
      Bikeable

      Nearby schools

      GreatSchools rating

      A local agent can set up tours, give advice and negotiate with sellers.

      Browse local experts

      Similar homes

          • Local buyer's agents are ready to help