TURNKEY RENTAL OPPORTUNITY in the Heart of Pigeon Forge! Grossing over $58k in 2024 and $56k in 2025.
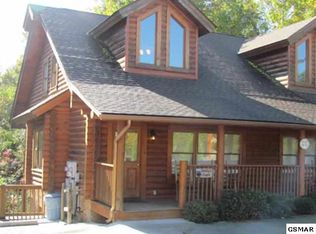
This fully furnished 2BR/3BA cabin is ready to start generating income on day one. The spacious upstairs master suite features a private balcony, while the main level boasts soaring cathedral ceilings, a cozy gas fireplace, a full guest bath, and a private deck for grilling.
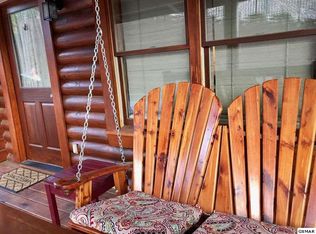
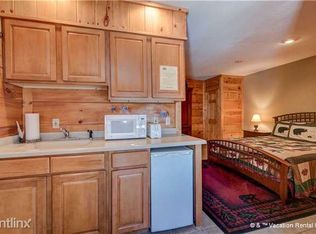
The lower level offers incredible flexibility, with its own gas fireplace, foosball table, kitchenette, bedroom suite, and a separate deck with a porch swing. Rent both levels together for maximum capacity, or take advantage of the layout and rent each level separately for dual income streams.
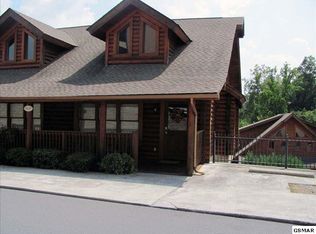
Guests will love the covered front porch, ample level parking, and the resort's top-tier amenities including an outdoor pool, clubhouse, indoor pool, fitness center, game room, and locker rooms. All this, just minutes from the Parkway, attractions, shopping, and dining.
Located in Big Bear Resort, this is one side of a duplex. Perfect for easy maintenance while delivering strong rental potential. With its prime location and flexible layout, this property is a proven guest favorite that keeps them coming back year after year.
Active
Price cut: $24K (7/24)
$495,000
350 Big Bear Way, Pigeon Forge, TN 37863
2beds
1,732sqft
Single Family Residence
Built in 2001
435 Square Feet Lot
$-- Zestimate®
$286/sqft
$392/mo HOA
What's special
Cozy gas fireplacePrivate balconyPrivate deck for grillingSpacious upstairs master suiteCovered front porchAmple level parkingFoosball table
- 183 days
- 399
- 25
Zillow last checked:
Listing updated:
Listed by:
Jacob Collins 865-558-7002,
Realty Executives Associates 865-983-0011,
Daniel Triemert 913-579-3421,
Realty Executives Associates
Source: East Tennessee Realtors,MLS#: 1331288
Facts & features
Interior
Bedrooms & bathrooms
- Bedrooms: 2
- Bathrooms: 3
- Full bathrooms: 3
Heating
- Central, Forced Air, Natural Gas, Electric
Cooling
- Central Air, Zoned
Appliances
- Included: Dishwasher, Disposal, Dryer, Microwave, Range, Refrigerator, Washer
Features
- Cathedral Ceiling(s), Eat-in Kitchen
- Flooring: Hardwood, Tile
- Windows: Insulated Windows, Drapes
- Basement: Walk-Out Access,Finished,Bath/Stubbed
- Number of fireplaces: 2
- Fireplace features: Stone, Gas Log
Interior area
- Total structure area: 1,732
- Total interior livable area: 1,732 sqft
Property
Parking
- Parking features: Main Level
Features
- Exterior features: Balcony
- Has view: Yes
- View description: Trees/Woods
Lot
- Size: 435 Square Feet
- Features: Other
Details
- Parcel number: 083I B 00200 008
Construction
Type & style
- Home type: SingleFamily
- Architectural style: Cabin,Log
- Property subtype: Single Family Residence
- Attached to another structure: Yes
Materials
- Log
Condition
- Year built: 2001
Utilities & green energy
- Sewer: Public Sewer
- Water: Public
Community & HOA
Community
- Security: Smoke Detector(s)
- Subdivision: Big Bear Lodge & Resort
HOA
- Has HOA: Yes
- Amenities included: Recreation Facilities, Other
- Services included: Insurance, Trash, Sewer, Maintenance Grounds, Water
- HOA fee: $392 monthly
Location
- Region: Pigeon Forge
Financial & listing details
- Price per square foot: $286/sqft
- Tax assessed value: $242,600
- Annual tax amount: $1,597
- Date on market: 3/4/2026
Estimated market value
Not available
Estimated sales range
Not available
Not available
Price history
| Date | Event | Price |
|---|---|---|
| 7/24/2026 | Price change | $495,000-4.6%$286/sqft |
Source: | ||
| 3/4/2026 | Listed for sale | $519,000-5.6%$300/sqft |
Source: | ||
| 12/22/2025 | Listing removed | $549,900$317/sqft |
Source: | ||
| 9/16/2025 | Price change | $549,900-5.2%$317/sqft |
Source: | ||
| 9/1/2025 | Price change | $579,900-0.9%$335/sqft |
Source: | ||
| 8/21/2025 | Listed for sale | $584,999-2.4%$338/sqft |
Source: | ||
| 4/30/2025 | Listing removed | $599,500$346/sqft |
Source: | ||
| 3/19/2025 | Price change | $599,500-1.7%$346/sqft |
Source: | ||
| 3/3/2025 | Listed for sale | $610,000$352/sqft |
Source: | ||
| 3/1/2025 | Listing removed | $610,000$352/sqft |
Source: | ||
| 1/11/2025 | Price change | $610,000-1.6%$352/sqft |
Source: | ||
| 8/23/2024 | Listed for sale | $620,000+14.8%$358/sqft |
Source: | ||
| 3/29/2024 | Listing removed | -- |
Source: | ||
| 1/19/2023 | Sold | $540,000-1.8%$312/sqft |
Source: | ||
| 12/1/2022 | Pending sale | $549,900$317/sqft |
Source: | ||
| 11/21/2022 | Listed for sale | $549,900-4.4%$317/sqft |
Source: | ||
| 11/18/2022 | Listing removed | -- |
Source: | ||
| 10/28/2022 | Price change | $575,000-0.9%$332/sqft |
Source: | ||
| 9/29/2022 | Price change | $580,000-0.9%$335/sqft |
Source: | ||
| 9/20/2022 | Listed for sale | $585,000$338/sqft |
Source: | ||
| 9/7/2022 | Pending sale | $585,000$338/sqft |
Source: | ||
| 8/31/2022 | Price change | $585,000-0.8%$338/sqft |
Source: | ||
| 7/25/2022 | Price change | $589,900-1.7%$341/sqft |
Source: | ||
| 5/17/2022 | Price change | $599,900-4%$346/sqft |
Source: | ||
| 5/16/2022 | Listed for sale | $624,900+104.9%$361/sqft |
Source: | ||
| 11/5/2020 | Listing removed | $305,000+8.2%$176/sqft |
Source: eXp Realty, LLC Nashville #229547 Report a problem | ||
| 11/3/2020 | Sold | $282,000+84.4%$163/sqft |
Source: | ||
| 8/20/2015 | Sold | $152,900$88/sqft |
Source: Public Record Report a problem | ||
Public tax history
| Year | Property taxes | Tax assessment |
|---|---|---|
| 2025 | $1,597 | $97,040 |
| 2024 | $1,597 | $97,040 |
| 2023 | $1,597 +60% | $97,040 +60% |
| 2022 | $998 | $60,650 |
| 2021 | -- | $60,650 +65% |
| 2020 | $757 +10.8% | $36,750 |
| 2019 | $684 -9.7% | $36,750 |
| 2018 | $757 +0% | $36,750 |
| 2017 | $757 -0.1% | $36,750 |
| 2016 | $758 | $36,750 -1% |
| 2015 | -- | $37,125 +0% |
| 2014 | $679 | $37,116 |
| 2013 | $679 | $37,116 |
| 2012 | $679 | $37,116 |
| 2011 | $679 | $37,116 |
| 2010 | -- | $37,116 -13.9% |
| 2009 | $717 | $43,097 |
| 2008 | $717 -24.5% | $43,097 -24.5% |
| 2007 | $950 +30.1% | $57,066 +14.5% |
| 2006 | $730 -17.9% | $49,841 |
| 2005 | $889 0% | $49,841 0% |
| 2004 | $889 +13.3% | $49,852 |
| 2002 | $785 | $49,852 |
| 2001 | -- | $49,852 |
Find assessor info on the county website
Monthly payment
Est. payment
Payment breakdown
Explore the cost of this home by adjusting the details. Changes won't be saved.Climate risks
Neighborhood: 37863
Nearby schools
Schools provided by the listing agent
- Elementary: Pigeon Forge
- Middle: Pigeon Forge
- High: Pigeon Forge
Source: East Tennessee Realtors. This data may not be complete. We recommend contacting the local school district to confirm school assignments for this home.