Stunning corner unit at The Residences! Thoughtfully and impeccably appointed throughout, this 7 room, 2 Bedroom, 2.5 Bath condominium features a gracious foyer leading into an expansive living room with illuminated built-ins, a gas fireplace, and direct access to your private patio. Sensational cook's kitchen with wood cabinetry, glass doors, crown molding and stainless appliances opens to a comfortable size family room complete with recessed lighting and built-in cabinetry. French doors off the dining room leads into a handsome wood paneled study with floor to ceiling custom bookcases. Luxurious primary suite with exceptional storage and an enviable walk-in closet! Sumptuous recently renovated primary bath. Generously sized 2nd bedroom en suite. Large laundry and storage area. 2 car garage and private storage. A home of distinction!
Sold for $1,750,000
$1,750,000
350 Boylston St APT 102, Newton, MA 02459
2beds
2,482sqft
Condominium
Built in 2004
-- sqft lot
$1,843,400 Zestimate®
$705/sqft
$6,334 Estimated rent
Home value
$1,843,400
$1.73M - $1.95M
$6,334/mo
Zestimate® history
Owner options
List your home for rent
$6,334/mo
Rent Zestimate®
Find your next renter with Zillow Rental Manager. Plus, with online applications, you can quickly screen prospective tenants – for free.
$6,334/mo
Rent Zestimate®
Refinance and save
$10,315/mo
Est. payment
Refinancing to a lower rate could help reduce your monthly payments and save thousands over the life of the loan.
$10,315/mo
Est. payment
Explore your selling options
Work with a Zillow partner agent
Leverage their expertise and Zillow's premium Showcase listings to get your home seen by more buyers.
Get startedList with your own agent
Get your home in front of millions of buyers by listing it on Zillow.
Learn how to do itSell it yourself
Take full control of how buyers see your home on Zillow by listing For Sale by Owner (FSBO).
List your homeWhat's special
Gas fireplaceStorage areaLarge laundryComfortable size family roomPrivate patioLuxurious primary suitePrivate storage
Zillow last checked:
Listing updated:
Listed by:
Marjorie Kern 617-939-7800,
Gibson Sotheby's International Realty 617-332-1400
Bought with:
Gina Romm
William Raveis R.E. & Home Services
Source: MLS PIN,MLS#: 73212167
Facts & features
Interior
Bedrooms & bathrooms
- Bedrooms: 2
- Bathrooms: 3
- Full bathrooms: 2
- 1/2 bathrooms: 1
Primary bedroom
- Features: Bathroom - Full, Bathroom - Double Vanity/Sink, Walk-In Closet(s), Closet/Cabinets - Custom Built, Flooring - Hardwood, Window(s) - Picture, Recessed Lighting, Remodeled
- Level: First
- Area: 357.83
- Dimensions: 19 x 18.83
Bedroom 2
- Features: Bathroom - 3/4, Flooring - Hardwood, Recessed Lighting, Closet - Double
- Level: First
- Area: 271.01
- Dimensions: 20.58 x 13.17
Primary bathroom
- Features: Yes
Bathroom 1
- Features: Bathroom - Half, Flooring - Stone/Ceramic Tile, Recessed Lighting, Pedestal Sink
- Level: First
- Area: 34.67
- Dimensions: 6.5 x 5.33
Bathroom 2
- Features: Bathroom - Full, Bathroom - Double Vanity/Sink, Bathroom - Tiled With Shower Stall, Closet - Linen, Flooring - Stone/Ceramic Tile, Cabinets - Upgraded, Recessed Lighting, Remodeled
- Level: First
- Area: 200.38
- Dimensions: 16.58 x 12.08
Bathroom 3
- Features: Bathroom - 3/4, Bathroom - Double Vanity/Sink, Bathroom - With Shower Stall, Recessed Lighting
- Level: First
- Area: 62.71
- Dimensions: 10.75 x 5.83
Dining room
- Features: Flooring - Hardwood, French Doors, Exterior Access, Recessed Lighting
- Level: First
- Area: 198.25
- Dimensions: 19.5 x 10.17
Family room
- Features: Closet/Cabinets - Custom Built, Flooring - Hardwood, Recessed Lighting, Tray Ceiling(s)
- Level: First
- Area: 159.25
- Dimensions: 13 x 12.25
Kitchen
- Features: Flooring - Hardwood, Countertops - Stone/Granite/Solid, Cabinets - Upgraded, Open Floorplan, Recessed Lighting, Stainless Steel Appliances, Gas Stove, Peninsula, Tray Ceiling(s)
- Level: First
- Area: 193.96
- Dimensions: 15.83 x 12.25
Living room
- Features: Closet/Cabinets - Custom Built, Flooring - Hardwood, Window(s) - Picture, Recessed Lighting
- Level: First
- Area: 347.75
- Dimensions: 19.5 x 17.83
Office
- Features: Flooring - Hardwood, French Doors, Recessed Lighting, Crown Molding
- Level: First
- Area: 153.19
- Dimensions: 14.25 x 10.75
Heating
- Forced Air, Natural Gas, Individual, Unit Control
Cooling
- Central Air, Individual, Unit Control
Appliances
- Included: Range, Dishwasher, Disposal, Microwave, Refrigerator, Washer, Dryer, Range Hood
- Laundry: Closet/Cabinets - Custom Built, Flooring - Stone/Ceramic Tile, Pantry, Lighting - Overhead, First Floor, In Unit
Features
- Closet - Double, Recessed Lighting, Crown Molding, Entry Hall, Home Office, Center Hall, High Speed Internet
- Flooring: Wood, Flooring - Hardwood
- Doors: French Doors
- Has basement: Yes
- Number of fireplaces: 1
- Fireplace features: Living Room
- Common walls with other units/homes: End Unit,Corner
Interior area
- Total structure area: 2,482
- Total interior livable area: 2,482 sqft
Property
Parking
- Total spaces: 2
- Parking features: Attached, Under, Garage Door Opener, Deeded, Garage Faces Side
- Attached garage spaces: 2
Features
- Patio & porch: Patio
- Exterior features: Patio
Details
- Parcel number: 4423453
- Zoning: MR2
Construction
Type & style
- Home type: Condo
- Property subtype: Condominium
- Attached to another structure: Yes
Materials
- Frame
- Roof: Rubber
Condition
- Year built: 2004
Utilities & green energy
- Electric: Circuit Breakers
- Sewer: Public Sewer
- Water: Public
- Utilities for property: for Gas Range, for Electric Oven
Community & HOA
Community
- Features: Public Transportation, Shopping, Park, Walk/Jog Trails, Golf, Medical Facility, Conservation Area, Highway Access, House of Worship, Private School, Public School, T-Station, University
- Security: Intercom
HOA
- Amenities included: Elevator(s), Fitness Center, Storage
- Services included: Water, Sewer, Insurance, Maintenance Structure, Road Maintenance, Maintenance Grounds, Snow Removal, Trash
- HOA fee: $1,444 monthly
Location
- Region: Newton
Financial & listing details
- Price per square foot: $705/sqft
- Tax assessed value: $1,617,800
- Annual tax amount: $15,790
- Date on market: 10/26/2025
Price history
| Date | Event | Price |
|---|---|---|
| 7/24/2024 | Sold | $1,750,000-1.4%$705/sqft |
Source: MLS PIN #73212167 Report a problem | ||
| 6/6/2024 | Contingent | $1,774,900$715/sqft |
Source: MLS PIN #73212167 Report a problem | ||
| 5/14/2024 | Price change | $1,774,900-4.1%$715/sqft |
Source: MLS PIN #73212167 Report a problem | ||
| 5/8/2024 | Listed for sale | $1,850,000$745/sqft |
Source: MLS PIN #73212167 Report a problem | ||
| 5/3/2024 | Contingent | $1,850,000$745/sqft |
Source: MLS PIN #73212167 Report a problem | ||
| 4/16/2024 | Price change | $1,850,000-5.1%$745/sqft |
Source: MLS PIN #73212167 Report a problem | ||
| 3/14/2024 | Listed for sale | $1,950,000+52.5%$786/sqft |
Source: MLS PIN #73212167 Report a problem | ||
| 12/1/2015 | Sold | $1,279,000-1.5%$515/sqft |
Source: Public Record Report a problem | ||
| 9/16/2015 | Pending sale | $1,299,000$523/sqft |
Source: Hammond Residential R. E. #71901159 Report a problem | ||
| 9/9/2015 | Listed for sale | $1,299,000+17%$523/sqft |
Source: Hammond Residential R. E. #71901159 Report a problem | ||
| 6/17/2005 | Sold | $1,110,000$447/sqft |
Source: Public Record Report a problem | ||
Public tax history
| Year | Property taxes | Tax assessment |
|---|---|---|
| 2025 | $16,330 +3.4% | $1,666,300 +3% |
| 2024 | $15,790 -0.8% | $1,617,800 +3.5% |
| 2023 | $15,919 +1.6% | $1,563,800 +5% |
| 2022 | $15,667 +5.5% | $1,489,300 +7.9% |
| 2021 | $14,855 +3.1% | $1,380,600 |
| 2020 | $14,413 +2.9% | $1,380,600 +3% |
| 2019 | $14,007 -0.2% | $1,340,400 +3.3% |
| 2018 | $14,036 +3.1% | $1,297,200 +6% |
| 2017 | $13,609 +4.6% | $1,223,800 +7% |
| 2016 | $13,015 +2.9% | $1,143,700 +5% |
| 2015 | $12,646 +3.4% | $1,089,200 +7.9% |
| 2014 | $12,234 +5.5% | $1,009,400 |
| 2013 | $11,598 +2.9% | $1,009,400 |
| 2012 | $11,275 -2.8% | $1,009,400 -5.2% |
| 2011 | $11,604 +2.6% | $1,064,600 -2% |
| 2010 | $11,308 +2.4% | $1,086,300 -2% |
| 2009 | $11,041 +2.7% | $1,108,500 |
| 2008 | $10,752 +7.6% | $1,108,500 +3.5% |
| 2007 | $9,990 | $1,070,700 |
Find assessor info on the county website
Neighborhood: 02459
Nearby homes
- $1,838,2002 bd2 ba2.4k sqft350 Boylston St APT 101, Newton, MA 02459Off Market
- $871,2002 bd2 ba1.1k sqft350 Boylston St APT 107, Newton, MA 02459Off Market
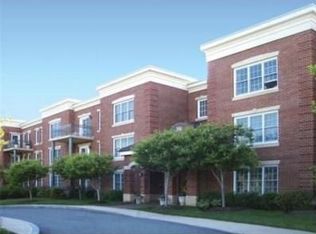
- $1,766,8002 bd2 ba2.4k sqft350 Boylston St APT 202, Newton, MA 02459Off Market
- $1,853,2002 bd2 ba2.6k sqft350 Boylston St APT 301, Newton, MA 02459Off Market
- $1,308,1002 bd2 ba1.7k sqft350 Boylston St APT 303, Newton, MA 02459Off Market
- $1,804,3002 bd3 ba2.4k sqft350 Boylston St APT 105, Newton, MA 02459Off Market
- $1,753,7002 bd2 ba2.4k sqft350 Boylston St APT 106, Newton, MA 02459Off Market
- $1,882,4002 bd2 ba2.4k sqft350 Boylston St APT 205, Newton, MA 02459Off Market
Nearby schools
GreatSchools rating
- 8/10BowenGrades: K-5Distance: 0.3 mi
- 8/10Oak Hill Middle SchoolGrades: 6-8Distance: 0.7 mi
- 10/10Newton South High SchoolGrades: 9-12Distance: 0.3 mi
Schools provided by the listing agent
- Elementary: Buffer
- Middle: Oak Hill
- High: Nshs
Source: MLS PIN. This data may not be complete. We recommend contacting the local school district to confirm school assignments for this home.
Get a cash offer in 3 minutes
Find out how much your home could sell for in as little as 3 minutes with a no-obligation cash offer.
Estimated market value
$1,843,400
Get a cash offer in 3 minutes
Find out how much your home could sell for in as little as 3 minutes with a no-obligation cash offer.
Estimated market value
$1,843,400
- Massachusetts
- Middlesex County
- Newton
- 02459
- 350 Boylston St Apartment 102
Nearby cities
Nearby neighborhoods
Nearby zip codes
Other Newton Topics
