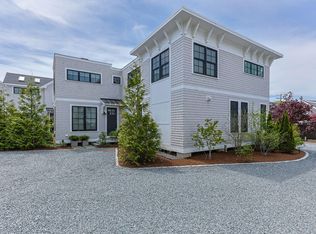
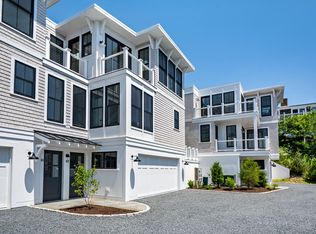
Make Provincetown your OWN with this newer construction 2BR/2.5BA townhome condominium in the East End of Provincetown! Built in 2018, this home is approximately 1128sf and features hardwood flooring throughout, vaulted ceilings and skylights, Kohler and Restoration Hardware fixtures, and lots of natural light from windows on three sides. The first floor features the living room with a gas fireplace, gorgeous kitchen with custom cabinetry, quartz countertops, a Thermador stainless appliance package including a gas cooktop, a large separate dining area, half bath, and several large storage closets. A beautifully landscaped private patio is accessed by the sliders in the living room. The second floor features a laundry closet with a stackable washer and dryer, the guest bedroom with a walk in closet and en-suite bath, and the primary bedroom with a walk in closet, en-suite bath, and private balcony with peeks of the water. Wired for Sonos sound throughout. Room & Board furnishings will remain. Two assigned parking spaces are located steps from the entry. Weekly rentals and pets for owners allowed. Seller welcomes offers with requests for Buyer concessions.
Sold for $1,420,000
$1,420,000
350 Bradford Street #U5, Provincetown, MA 02657
2beds
1,128sqft
Townhouse
Built in 2018
0.9 Acres Lot
$1,417,400 Zestimate®
$1,259/sqft
$3,100 Estimated rent
Home value
$1,417,400
$1.29M - $1.56M
$3,100/mo
Zestimate® history
Owner options
List your home for rent
$3,100/mo
Rent Zestimate®
Find your next renter with Zillow Rental Manager. Plus, with online applications, you can quickly screen prospective tenants – for free.
$3,100/mo
Rent Zestimate®
Refinance and save
$7,289/mo
Est. payment
Refinancing to a lower rate could help reduce your monthly payments and save thousands over the life of the loan.
$7,289/mo
Est. payment
Explore your selling options
Work with a Zillow partner agent
Leverage their expertise and Zillow's premium Showcase listings to get your home seen by more buyers.
Get startedList with your own agent
Get your home in front of millions of buyers by listing it on Zillow.
Learn how to do itSell it yourself
Take full control of how buyers see your home on Zillow by listing For Sale by Owner (FSBO).
List your homeWhat's special
Gas fireplaceLaundry closetPeeks of the waterBeautifully landscaped private patioPrivate balconyQuartz countertopsEn-suite bath
Zillow last checked:
Listing updated:
Listed by:
Joel J Harms 508-246-8576,
William Raveis Real Estate & Home Services
Bought with:
Susan L McCabe, 9026247
William Raveis Real Estate & Home Services
Source: CCIMLS,MLS#: 22502727
Facts & features
Interior
Bedrooms & bathrooms
- Bedrooms: 2
- Bathrooms: 3
- Full bathrooms: 2
- 1/2 bathrooms: 1
Primary bedroom
- Description: Flooring: Wood
- Features: Balcony, Walk-In Closet(s), View, Recessed Lighting, HU Cable TV, Closet, Cathedral Ceiling(s)
- Level: Second
Bedroom 2
- Description: Flooring: Wood
- Features: Bedroom 2, Walk-In Closet(s), Cathedral Ceiling(s), Closet, Private Full Bath, Recessed Lighting
- Level: Second
Primary bathroom
- Features: Private Full Bath
Dining room
- Description: Flooring: Wood
- Features: Closet, Shared Half Bath, Dining Room
- Level: First
Kitchen
- Description: Flooring: Wood,Stove(s): Gas
- Features: Kitchen, Shared Half Bath, Upgraded Cabinets, Kitchen Island, Recessed Lighting
- Level: First
Living room
- Description: Fireplace(s): Gas,Flooring: Wood
- Features: Recessed Lighting, Shared Half Bath, Living Room, HU Cable TV, High Speed Internet
- Level: First
Heating
- Has Heating (Unspecified Type)
Cooling
- Central Air
Appliances
- Included: Dishwasher, Washer, Washer/Dryer Stacked, Refrigerator, Gas Range, Microwave, Freezer, Electric Dryer
- Laundry: Laundry Room, Laundry Areas, Recessed Lighting
Features
- HU Cable TV, Sound System, Recessed Lighting, Linen Closet
- Flooring: Wood
- Windows: Skylight(s)
- Number of fireplaces: 1
- Fireplace features: Gas
- Common walls with other units/homes: Corner Unit, End Unit
Interior area
- Total structure area: 1,128
- Total interior livable area: 1,128 sqft
Property
Parking
- Total spaces: 2
Features
- Stories: 2
- Patio & porch: Deck, Patio
- Exterior features: Garden
- Fencing: None
- Has view: Yes
- Has water view: Yes
- Water view: Bay/Harbor
Lot
- Size: 0.9 Acres
- Features: Bike Path, Major Highway, Near Golf Course, Shopping, Public Tennis, Marina, In Town Location, Conservation Area
Details
- Parcel number: 17128C005
- Zoning: R3
- Special conditions: None
Construction
Type & style
- Home type: Townhouse
- Property subtype: Townhouse
- Attached to another structure: Yes
Materials
- Shingle Siding
- Foundation: Pillar/Post/Pier
- Roof: Asphalt, Pitched
Condition
- Actual
- New construction: No
- Year built: 2018
Utilities & green energy
- Sewer: Septic Tank, Septic Tank
Community & HOA
Community
- Features: Common Area, Rubbish Removal, Landscaping
HOA
- Has HOA: Yes
- Amenities included: Common Area, Maintenance Structure, Trash, Road Maintenance, Landscaping
- Services included: Reserve Funds, Professional Property Management, Flood Insurance
- HOA fee: $564 monthly
Location
- Region: Provincetown
Financial & listing details
- Price per square foot: $1,259/sqft
- Tax assessed value: $1,094,700
- Annual tax amount: $6,130
- Date on market: 6/4/2025
- Cumulative days on market: 78 days
- Listing terms: Cash
- Ownership: Condo
- Road surface type: Unimproved
Price history
| Date | Event | Price |
|---|---|---|
| 9/5/2025 | Sold | $1,420,000-2%$1,259/sqft |
Source:  CCIMLS #22502727 Report a problem CCIMLS #22502727 Report a problem | ||
| 8/3/2025 | Pending sale | $1,449,000$1,285/sqft |
Source: CCIMLS #22502727 Report a problem | ||
| 7/16/2025 | Price change | $1,449,000-3.3%$1,285/sqft |
Source: CCIMLS #22502727 Report a problem | ||
| 6/4/2025 | Listed for sale | $1,499,000$1,329/sqft |
Source: CCIMLS #22502727 Report a problem | ||
Public tax history
Tax history is unavailable.
Neighborhood: 02657
Nearby homes
- $1,399,0002 bd3 ba1.2k sqft350 Bradford St #U7, Provincetown, MA 02657Sold
- $1,610,0002 bd3 ba1.3k sqft350 Bradford St #U12, Provincetown, MA 02657Sold
- $925,5001 bd2 ba715 sqft350 Bradford St UNIT 6, Provincetown, MA 02657Off Market

- $--1 bd2 ba715 sqft350 Bradford St #6-U6, Provincetown, MA 02657Off Market
- $1,610,0002 bd3 ba1.3k sqft350 Bradford St UNIT 12, Provincetown, MA 02657Sold
- $843,2002 bd1 ba925 sqft348 Bradford St #A, Provincetown, MA 02657Off Market
- $872,0002 bd1 ba925 sqft348 Bradford St #B, Provincetown, MA 02657Off Market
- $1,399,0002 bd3 ba1.1k sqft350 Bradford St UNIT 7, Provincetown, MA 02657Sold
Nearby schools
GreatSchools rating
- 6/10Provincetown SchoolsGrades: PK-8Distance: 1.4 mi
Get a cash offer in 3 minutes
Find out how much your home could sell for in as little as 3 minutes with a no-obligation cash offer.
Estimated market value
$1,417,400
Get a cash offer in 3 minutes
Find out how much your home could sell for in as little as 3 minutes with a no-obligation cash offer.
Estimated market value
$1,417,400
- Massachusetts
- Barnstable County
- Provincetown
- 02657
- 350 Bradford Street Unit U5
Nearby cities
Nearby zip codes
Other Provincetown Topics
