Skip main navigation
Closed
  • $715,000

    350 BRAMBLY VINE Drive, St. Johns, FL 32259

    4beds
    3,285sqft
    Single Family Residence
    Built in 2015
    0.31 Acres Lot
    $714,900 Zestimate®
    $218/sqft
    $4,118 Estimated rent

    Home value

    $714,900

    $672,000 - $765,000

    $4,118/mo

    Zestimate® history
    Loading
    Loading...

    Owner options

    List your home for rent

    $4,118/mo

    Rent Zestimate®

    Find your next renter with Zillow Rental Manager. Plus, with online applications, you can quickly screen prospective tenants – for free.

    Learn more

    $4,118/mo

    Rent Zestimate®

    Refinance and save

    $5,650/mo

    Est. payment

    Refinancing to a lower rate could help reduce your monthly payments and save thousands over the life of the loan.

    See today's rates

    $5,650/mo

    Est. payment

    Explore your selling options

    Work with a Zillow partner agent

    Leverage their expertise and Zillow's premium Showcase listings to get your home seen by more buyers.

    Get started

    List with your own agent

    Get your home in front of millions of buyers by listing it on Zillow.

    Learn how to do it

    Sell it yourself

    Take full control of how buyers see your home on Zillow by listing For Sale by Owner (FSBO).

    List your home

    What's special

    Large islandBonus roomCozy breakfast nookSpacious backyardElegant crown moldingSoaring ceilingsDownstairs office
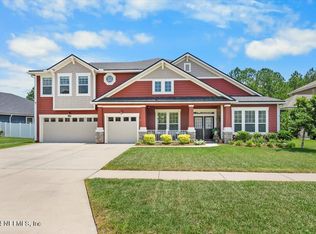
    Welcome to Your Dream Home in a Prime Location! Step inside this well-maintained gem where family moments are made, and there's no CDD fee! The open layout, soaring ceilings, and elegant crown molding create an inviting atmosphere. The chef's kitchen is the heart of the home, featuring a large island, double ovens, and a 5-panel sliding door that opens to a screened lanai with tranquil preserve views. A spacious backyard offers endless possibilities, including room for a pool. The cozy breakfast nook boasts a custom bench with hidden storage—ideal for toys or blankets. The downstairs office, complete with a large closet, easily converts into a 5th bedroom or guest suite. Upstairs, the bonus room is perfect for movie nights or teen hangouts. Smart home upgrades, a custom barn door pantry, and a dreamy owner's suite with dual walk-in closets and a double vanity make this home the complete package. Highly desirable neighborhood, top schools, and a convenient location seal the deal

    Zillow last checked:

    Listing updated:

    Listed by:

    SHELLIE MILLER GREENE 904-864-6536,

    HERRON REAL ESTATE LLC 904-729-4313

    Bought with:

    SUNNY DURBIN, BK3557657

    BERKSHIRE HATHAWAY HOMESERVICES FLORIDA NETWORK REALTY

    Source: realMLS,MLS#: 2100637MLS Logo

    Facts & features

    Interior

    Bedrooms & bathrooms
    • Bedrooms: 4
    • Bathrooms: 4
    • Full bathrooms: 3
    • 1/2 bathrooms: 1
    Heating
    • Central
    Cooling
    • Central Air
    Appliances
    • Included: Dishwasher, Double Oven, Dryer, Refrigerator, Washer
    Features
    • Breakfast Nook, Ceiling Fan(s), Entrance Foyer, His and Hers Closets, Jack and Jill Bath, Kitchen Island, Open Floorplan, Pantry, Primary Bathroom -Tub with Separate Shower, Smart Home, Walk-In Closet(s)
    • Has fireplace: Yes
    • Fireplace features: Electric
    Interior area
    • Total interior livable area: 3,285 sqft

    Property

    Parking
    • Total spaces: 3
    • Parking features: Garage, Garage Door Opener
    • Garage spaces: 3
    Features
    • Levels: Two
    • Stories: 2
    • Patio & porch: Covered, Patio, Porch, Screened
    • Spa features: Community
    • Fencing: Back Yard
    • Has view: Yes
    • View description: Protected Preserve
    Lot
    • Size: 0.31 Acres
    • Features: Sprinklers In Front, Sprinklers In Rear
    Details
    • Parcel number: 0006810690

    Construction

    Type & style
    • Home type: SingleFamily
    • Architectural style: Traditional
    • Property subtype: Single Family Residence
    Materials
    • Roof: Shingle
    Condition
    • New construction: No
    • Year built: 2015

    Utilities & green energy

    • Water: Public
    • Utilities for property: Cable Available, Electricity Available
    Green energy
    • Energy efficient items: Thermostat

    Community & HOA

    Community
    • Subdivision: Reserve At Greenbriar
    HOA
    • Has HOA: Yes
    • Amenities included: Pool, Children's Pool, Playground
    • HOA fee: $1,000 annually
    Location
    • Region: Saint Johns

    Financial & listing details

    • Price per square foot: $218/sqft
    • Tax assessed value: $605,922
    • Annual tax amount: $6,997
    • Date on market: 7/26/2025
    • Listing terms: Cash,Conventional,FHA,VA Loan

    Price history

    DateEventPrice
    9/29/2025Sold$715,000+2.1%$218/sqft
    Source: realMLS #2100637 Report a problem
    8/28/2025Pending sale$700,000$213/sqft
    Source: realMLS #2100637 Report a problem
    8/28/2025Listing removed$3,595$1/sqft
    Source: realMLS #2102323 Report a problem
    8/5/2025Listed for rent$3,595$1/sqft
    Source: realMLS #2102323 Report a problem
    7/26/2025Listed for sale$700,000-2.1%$213/sqft
    Source: realMLS #2100637 Report a problem
    7/26/2025Listing removed$714,900$218/sqft
    Source: realMLS #2081086 Report a problem
    7/2/2025Price change$714,900-1.4%$218/sqft
    Source: realMLS #2081086 Report a problem
    5/31/2025Price change$725,000-0.5%$221/sqft
    Source: realMLS #2081086 Report a problem
    5/1/2025Listed for sale$729,000+13.9%$222/sqft
    Source: realMLS #2081086 Report a problem
    10/25/2021Sold$640,000-1.4%$195/sqft
    Source: Public Record Report a problem
    9/24/2021Contingent$649,000$198/sqft
    Source: realMLS #1130277 Report a problem
    9/23/2021Listed for sale$649,000$198/sqft
    Source: realMLS #1130277 Report a problem
    9/20/2021Contingent$649,000$198/sqft
    Source: realMLS #1130277 Report a problem
    9/18/2021Price change$649,000-1.7%$198/sqft
    Source: realMLS #1130277 Report a problem
    9/10/2021Listed for sale$660,000+60.2%$201/sqft
    Source: realMLS #1130277 Report a problem
    10/21/2019Sold$412,000-3.1%$125/sqft
    Source: realMLS #1011016 Report a problem
    10/4/2019Pending sale$425,000$129/sqft
    Source: Avondale/Ortega Metropolitan #1011016 Report a problem
    8/17/2019Listed for sale$425,000+0%$129/sqft
    Source: BERKSHIRE HATHAWAY HOMESERVICES FLORIDA NETWORK REALTY #1011016 Report a problem
    8/3/2016Listing removed$424,990$129/sqft
    Source: Watson Realty Corp #758351 Report a problem
    6/18/2016Listed for sale$424,990+3.2%$129/sqft
    Source: Watson Realty Corp #758351 Report a problem
    5/25/2016Sold$412,000-3.1%$125/sqft
    Source: Agent Provided Report a problem
    8/5/2015Sold$424,990$129/sqft
    Source: Public Record Report a problem

    Public tax history

    YearProperty taxesTax assessment
    2025$7,811 +11.6%$593,920 +2.9%
    2024$6,998 -0.8%$577,182 +7%
    2023$7,055 +9.6%$539,573 +11.4%
    2022$6,436 +43.8%$484,490 +34%
    2021$4,476 -1.2%$361,621
    2020$4,528 +8.3%$361,621 +12.2%
    2019$4,182 $322,200 -0.8%
    2018$4,182 -5.6%$324,924 -1.8%
    2017$4,429 $330,773 +0.8%
    2016$4,429 -2.4%$328,273 +7.3%
    2015$4,538 $306,024 +1269.1%
    2014-- $22,352
    Find assessor info on the county website

    Neighborhood: Fruit Cove

    Nearby schools

    GreatSchools rating
    Schools provided by the listing agent
    • Elementary: Hickory Creek
    • Middle: Switzerland Point
    • High: Bartram Trail

    Source: realMLS. This data may not be complete. We recommend contacting the local school district to confirm school assignments for this home.

    Get a cash offer in 3 minutes
    Find out how much your home could sell for in as little as 3 minutes with a no-obligation cash offer.
    Estimated market value
    $714,900
    Get a cash offer in 3 minutes
    Find out how much your home could sell for in as little as 3 minutes with a no-obligation cash offer.
    Estimated market value
    $714,900