Super sweet Nevada City Condominium located walking distance to Historic downtown Nevada City and the Seven Hills Business District! Great open floor plan with the day to day living on the main level and ideal for owners with physical limitations! Formal entry leads into the great room with vaulted ceilings, gas fireplace and sliding glass door out to a private enclosed deck with personal hot tub. The tiled kitchen has loads of counter space and the generous garage has room for two cars, toys and laundry! The primary bedroom on the main level has vaulted ceilings, walk in closet and a great bathroom with walk in tub! Upstairs has a guest bedroom and full bath, plus a fantastic loft/office/bedroom, because it opens down into the main living area and has a huge walk in closet! You will enjoy working from home with the natural light that dances through this room! This is a delightful development with a new bridge accessing the paved circular road. Loads of parking and wonderful neighbors!
Closed
Tax assessed value
$350,000
350 Bridge Way, Nevada City, CA 95959
3beds
1,650sqft
Condominium
Built in 1983
-- sqft lot
$361,500 Zestimate®
$212/sqft
$2,795 Estimated rent
Home value
$361,500
$318,000 - $408,000
$2,795/mo
Zestimate® history
Owner options
List your home for rent
$2,795/mo
Rent Zestimate®
Find your next renter with Zillow Rental Manager. Plus, with online applications, you can quickly screen prospective tenants – for free.
$2,795/mo
Rent Zestimate®
Refinance and save
$2,915/mo
Est. payment
Refinancing to a lower rate could help reduce your monthly payments and save thousands over the life of the loan.
$2,915/mo
Est. payment
Explore your selling options
Work with a Zillow partner agent
Leverage their expertise and Zillow's premium Showcase listings to get your home seen by more buyers.
Get startedList with your own agent
Get your home in front of millions of buyers by listing it on Zillow.
Learn how to do itSell it yourself
Take full control of how buyers see your home on Zillow by listing For Sale by Owner (FSBO).
List your homeWhat's special
Gas fireplaceGenerous garageRoom for two carsPrivate enclosed deckHuge walk in closetWalk in closetNatural light
Zillow last checked:
Listing updated:
Listed by:
Mimi Simmons DRE #00871435 530-265-7940,
Century 21 Cornerstone Realty
Bought with:
Coldwell Banker Grass Roots Realty
Source: MetroList Services of CA,MLS#: 224111394Originating MLS: MetroList Services, Inc.
Facts & features
Interior
Bedrooms & bathrooms
- Bedrooms: 3
- Bathrooms: 3
- Full bathrooms: 2
- Partial bathrooms: 1
Rooms
- Room types: Great Room, Laundry, Living Room
Primary bedroom
- Features: Closet, Ground Floor, Walk-In Closet
Primary bathroom
- Features: Shower Stall(s), Fiberglass, Tub, Window
Dining room
- Features: Bar, Dining/Living Combo, Formal Area
Kitchen
- Features: Pantry Cabinet, Tile Counters
Heating
- Central, Fireplace Insert, Natural Gas
Cooling
- Ceiling Fan(s), Central Air
Appliances
- Included: Built-In Electric Oven, Free-Standing Refrigerator, Dishwasher, Dryer, Washer
- Laundry: Laundry Room, Ground Floor, In Garage
Features
- Flooring: Carpet, Vinyl, Wood, Parquet
- Number of fireplaces: 1
- Fireplace features: Living Room, Gas Log
- Common walls with other units/homes: No One Below
Interior area
- Total structure area: 0
- Total interior livable area: 1,650 sqft
Property
Parking
- Total spaces: 2
- Parking features: Attached, Deck, Garage Door Opener, Garage Faces Front, Guest, Shared Driveway, Driveway
- Attached garage spaces: 2
- Has uncovered spaces: Yes
Accessibility
- Accessibility features: See Remarks
Features
- Levels: Two
- Stories: 2
- Entry location: Ground Floor
- Patio & porch: Deck
- Exterior features: Balcony
- Fencing: Partial,Wood
Lot
- Size: 1,306 Square Feet
- Features: Cul-De-Sac, See Remarks, Low Maintenance
- Topography: Level,Level
Details
- Parcel number: 005240023000
- Zoning: R-2
- Special conditions: Standard
Construction
Type & style
- Home type: Condo
- Architectural style: Traditional
- Property subtype: Condominium
- Attached to another structure: Yes
Materials
- Wall Insulation, Wood, Wood Siding
- Foundation: Raised
- Roof: Composition
Condition
- Year built: 1983
Utilities & green energy
- Electric: 220 Volts
- Sewer: Public Sewer
- Water: Public
- Utilities for property: Cable Available, Electric, Internet Available, Natural Gas Connected, Public, Sewer Connected
Community & HOA
Community
- Subdivision: Woodbridge Townhomes
HOA
- Has HOA: Yes
- Amenities included: Other
- Services included: Management, Road, Insurance on Structure, Maintenance Structure, Maintenance Grounds
- HOA fee: $600 monthly
Location
- Region: Nevada City
Financial & listing details
- Price per square foot: $212/sqft
- Tax assessed value: $350,000
- Price range: $350K - $350K
- Date on market: 9/20/2026
- Road surface type: Paved, Paved Sidewalk
Price history
| Date | Event | Price |
|---|---|---|
| 8/4/2025 | Sold | $350,000-12.3%$212/sqft |
Source: MetroList Services of CA #224111394 Report a problem | ||
| 8/4/2025 | Pending sale | $399,000$242/sqft |
Source: MetroList Services of CA #224111394 Report a problem | ||
| 7/23/2025 | Listed for sale | $399,000$242/sqft |
Source: MetroList Services of CA #224111394 Report a problem | ||
| 7/9/2025 | Pending sale | $399,000$242/sqft |
Source: MetroList Services of CA #224111394 Report a problem | ||
| 6/11/2025 | Price change | $399,000-4.8%$242/sqft |
Source: MetroList Services of CA #224111394 Report a problem | ||
| 4/11/2025 | Price change | $419,000-4.6%$254/sqft |
Source: MetroList Services of CA #224111394 Report a problem | ||
| 11/1/2024 | Listed for sale | $439,000+86.8%$266/sqft |
Source: MetroList Services of CA #224111394 Report a problem | ||
| 6/4/2013 | Sold | $235,000-9.3%$142/sqft |
Source: MetroList Services of CA #13601947 Report a problem | ||
| 3/20/2013 | Listed for sale | $259,000+9.3%$157/sqft |
Source: ERA Cornerstone Realty Group #20130583 Report a problem | ||
| 10/18/2001 | Sold | $237,000+8.2%$144/sqft |
Source: Public Record Report a problem | ||
| 2/22/2001 | Sold | $219,000+56.4%$133/sqft |
Source: MetroList Services of CA #10606547 Report a problem | ||
| 10/24/1997 | Sold | $140,000$85/sqft |
Source: Public Record Report a problem | ||
Public tax history
| Year | Property taxes | Tax assessment |
|---|---|---|
| 2026 | -- | $350,000 -16.5% |
| 2025 | $4,451 +50.5% | $419,000 +47.7% |
| 2024 | $2,957 +1.9% | $283,701 +2% |
| 2023 | $2,902 +2.1% | $278,139 +2% |
| 2022 | $2,843 +0.3% | $272,686 +2% |
| 2021 | $2,835 +0.1% | $267,340 +1% |
| 2020 | $2,831 +2% | $264,600 +2% |
| 2019 | $2,775 +1.9% | $259,413 +2% |
| 2018 | $2,722 +1.9% | $254,327 +2% |
| 2017 | $2,671 +3.8% | $249,341 +2% |
| 2016 | $2,574 +1.4% | $244,453 +1.5% |
| 2015 | $2,539 +1.5% | $240,782 +2% |
| 2014 | $2,501 | $236,066 +0.5% |
| 2013 | -- | $235,000 |
| 2012 | -- | $235,000 -14% |
| 2011 | -- | $273,273 +0.8% |
| 2010 | -- | $271,231 -0.2% |
| 2009 | -- | $271,876 +2% |
| 2008 | -- | $266,547 +2% |
| 2007 | -- | $261,322 +2% |
| 2006 | -- | $256,199 +2% |
| 2005 | -- | $251,177 +2% |
| 2004 | -- | $246,253 +1.9% |
| 2003 | -- | $241,740 +2% |
| 2002 | $261 +8.2% | $237,000 +59.8% |
| 2001 | $241 | $148,353 |
Find assessor info on the county website
Neighborhood: 95959
Nearby homes
- $504,0003 bd2 ba1.6k sqft350 Brige Way, Nevada City, CA 95959Off Market
- $442,3002 bd2 ba1.7k sqft352 Bridge Way, Nevada City, CA 95959Off Market
- $417,6002 bd3 ba1.6k sqft348 Bridge Way, Nevada City, CA 95959Off Market
- $523,4003 bd2 ba1.7k sqft346 Bridge Way, Nevada City, CA 95959Off Market
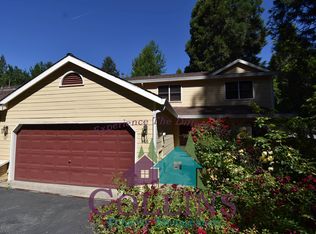
- $425,7002 bd2 ba1.7k sqft344 Bridge Way, Nevada City, CA 95959Off Market
- $410,0003 bd3 ba1.7k sqft342 Bridge Way, Nevada City, CA 95959Sold
- $456,5003 bd2 ba1.7k sqft302 Bridge Way, Nevada City, CA 95959Off Market
- $693,700-- bd-- ba-- sqft302 Bridge Way, Nevada City, CA 95959Off Market
Nearby schools
GreatSchools rating
- 7/10Seven Hills Intermediate SchoolGrades: 4-8Distance: 0.4 mi
- 7/10Nevada Union High SchoolGrades: 9-12Distance: 2 mi
- 6/10Deer Creek Elementary SchoolGrades: K-3Distance: 0.5 mi


Get pre-qualified for a loan
At Zillow Home Loans, we can pre-qualify you in as little as 5 minutes with no impact to your credit score.An equal housing lender. NMLS #10287.
- California
- Nevada County
- Nevada City
- 95959
- 350 Bridge Way
