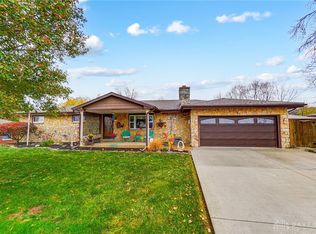
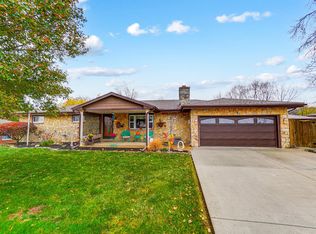
Welcome home to this charming brick ranch situated on nearly half an acre! Offering 3 bedrooms and 1 full bath, this home combines comfortable one-level living with thoughtful updates throughout. Beautiful hardwood floors flow through the main living and dining areas—and there’s more to uncover, with hardwood floors beneath the carpet in the bedrooms and hallway! Crown molding adds character to the living room, dining area and kitchen, while the brick fireplace creates a warm focal point in the living room. The dining area opens through sliding glass doors (added in 2023), to a large patio and fenced backyard—perfect for relaxing, entertaining or simply enjoying the outdoors. Laundry was conveniently relocated to the main level in 2022. Additional updates include a new HVAC system in 2020, water heater in 2021, new front and back exterior doors in 2021, updated electrical panel in 2023, and updated ceiling fans. The shed received new doors and fresh paint in 2026. An unfinished basement offers additional storage and possibilities, while the 1.5-car garage provides even more space. Situated on .48 acres, this inviting brick ranch offers a great combination of space, character and updates. Come take a look and imagine making it your own!
Pending
$259,900
350 Broadway Rd, Enon, OH 45323
3beds
1,248sqft
Single Family Residence
Built in 1952
0.48 Acres Lot
$249,500 Zestimate®
$208/sqft
$-- HOA
What's special
Charming brick ranchComfortable one-level livingLarge patioBeautiful hardwood floorsFenced backyardUpdated ceiling fansNearly half an acre
- 7 days |
- 440 |
- 18 |
Zillow last checked:
Listing updated:
Listed by:
Diana Taylor (937)426-7070,
BHHS Professional Realty
Source: DABR MLS,MLS#: 963622 Originating MLS: Dayton Area Board of REALTORS
Originating MLS: Dayton Area Board of REALTORSFacts & features
Interior
Bedrooms & bathrooms
- Bedrooms: 3
- Bathrooms: 1
- Full bathrooms: 1
- Main level bathrooms: 1
Bedroom
- Level: Main
- Dimensions: 12 x 12
Bedroom
- Level: Main
- Dimensions: 10 x 13
Bedroom
- Level: Main
- Dimensions: 11 x 11
Dining room
- Level: Main
- Dimensions: 10 x 9
Kitchen
- Level: Main
- Dimensions: 15 x 9
Laundry
- Level: Main
- Dimensions: 13 x 5
Living room
- Level: Main
- Dimensions: 20 x 12
Heating
- Forced Air, Natural Gas
Cooling
- Central Air
Appliances
- Included: Dishwasher, Microwave, Range, Refrigerator
Features
- Basement: Full,Unfinished
- Number of fireplaces: 1
- Fireplace features: One
Interior area
- Total structure area: 1,248
- Total interior livable area: 1,248 sqft
Property
Parking
- Total spaces: 1
- Parking features: Attached, Garage, One Car Garage
- Attached garage spaces: 1
Features
- Levels: One
- Stories: 1
- Patio & porch: Patio
- Exterior features: Fence, Patio
Lot
- Size: 0.48 Acres
- Dimensions: 104 x 200
Details
- Parcel number: 2100600031401015
- Zoning: Residential
- Zoning description: Residential
Construction
Type & style
- Home type: SingleFamily
- Property subtype: Single Family Residence
Materials
- Brick
Condition
- Year built: 1952
Utilities & green energy
- Sewer: Septic Tank
- Water: Public
- Utilities for property: Natural Gas Available, Septic Available, Water Available
Community & HOA
Community
- Subdivision: Indian Mound Estates
HOA
- Has HOA: No
Location
- Region: Enon
Financial & listing details
- Price per square foot: $208/sqft
- Tax assessed value: $186,240
- Annual tax amount: $3,326
- Date on market: 7/15/2026
- Listing terms: Conventional,FHA,VA Loan
Estimated market value
$249,500
$237,000 - $262,000
$1,573/mo
Price history
| Date | Event | Price |
|---|---|---|
| 7/21/2026 | Pending sale | $259,900$208/sqft |
Source:  DABR MLS #963622 Report a problem DABR MLS #963622 Report a problem | ||
| 7/15/2026 | Listed for sale | $259,900+74.4%$208/sqft |
Source: DABR MLS #963622 Report a problem | ||
| 12/28/2021 | Sold | $149,000+57.2%$119/sqft |
Source: Public Record Report a problem | ||
| 1/23/2018 | Sold | $94,760-10%$76/sqft |
Source: Public Record Report a problem | ||
| 1/18/2018 | Pending sale | $105,300$84/sqft |
Source: RE/MAX One #748609 Report a problem | ||
| 1/18/2018 | Listed for sale | $105,300+75.5%$84/sqft |
Source: RE/MAX One #748609 Report a problem | ||
| 12/17/2013 | Sold | $60,000-51.4%$48/sqft |
Source: Public Record Report a problem | ||
| 4/24/2003 | Sold | $123,500$99/sqft |
Source: Public Record Report a problem | ||
Public tax history
| Year | Property taxes | Tax assessment |
|---|---|---|
| 2025 | $3,326 +37.2% | $65,190 +57.2% |
| 2024 | $2,424 -0.5% | $41,480 |
| 2023 | $2,435 +0.1% | $41,480 |
| 2022 | $2,433 -11% | $41,480 +0.9% |
| 2021 | $2,733 -0.2% | $41,110 |
| 2020 | $2,739 -1.2% | $41,110 |
| 2019 | $2,774 +1.8% | $41,110 +5% |
| 2018 | $2,724 | $39,170 -1.9% |
| 2017 | $2,724 +110% | $39,921 |
| 2016 | $1,297 -72.7% | $39,921 +2.4% |
| 2015 | $4,756 | $38,976 |
| 2014 | $4,756 +145.8% | $38,976 |
| 2013 | $1,935 -19.1% | $38,976 -9.9% |
| 2012 | $2,392 -3.6% | $43,274 -4.5% |
| 2011 | $2,481 +1.8% | $45,318 |
| 2010 | $2,437 +12.4% | $45,318 -7% |
| 2009 | $2,168 -3.3% | $48,727 |
| 2008 | $2,243 +4.4% | $48,727 |
| 2007 | $2,149 +7.3% | $48,727 +13.5% |
| 2006 | $2,002 +114.7% | $42,932 +0.7% |
| 2005 | $933 -67.5% | $42,620 |
| 2004 | $2,866 +32% | $42,620 +32.6% |
| 2003 | $2,172 -1.2% | $32,130 |
| 2002 | $2,199 +10.8% | $32,130 +9.1% |
| 2000 | $1,985 | $29,440 |
Find assessor info on the county website
Monthly payment
Est. payment
Payment breakdown
Explore the cost of this home by adjusting the details. Changes won't be saved.Climate risks
Neighborhood: 45323
Nearby schools
GreatSchools rating
- 6/10Greenon Elementary SchoolGrades: K-6Distance: 1.1 mi
- 5/10Greenon Jr. High SchoolGrades: 7-8Distance: 1.1 mi
- 5/10Greenon High SchoolGrades: 9-12Distance: 1.1 mi
Schools provided by the listing agent
- District: Greenon
Source: DABR MLS. This data may not be complete. We recommend contacting the local school district to confirm school assignments for this home.
- $237,9003 bd1 ba1.5k sqft340 Broadway Rd, Enon, OH 45323Off Market
- $342,9003 bd2 ba1.8k sqft360 Broadway Ave, Enon, OH 45323Sold
- $342,9003 bd2 ba1.8k sqft360 Broadway Rd, Enon, OH 45323Sold
- $230,5003 bd1 ba1.1k sqft89 Skyline Dr, Enon, OH 45323Off Market
- $228,6003 bd1 ba1.4k sqft320 Broadway Rd, Enon, OH 45323Off Market
- $275,5004 bd2 ba1.9k sqft255 Green Valley Dr, Enon, OH 45323Off Market
- $241,5003 bd1 ba1.3k sqft275 Green Valley Dr, Enon, OH 45323Off Market
- $275,0004 bd1 ba1.8k sqft235 Green Valley Dr, Enon, OH 45323Off Market
A local agent can set up tours, give advice and negotiate with sellers.
A local lender can help you make sure your offer is ready when you are.
Similar homes
- $276,9003 bd1 ba1.1k sqft210 Broadway Rd, Enon, OH 45323For Sale

 MLS ID #963026, Michele Hines, BHHS Professional Realty. DABR MLS
 - $259,9003 bd2 ba1.8k sqft5243 Wakefield Dr, Fairborn, OH 45324For Sale
 MLS ID #964490, Bryan Duff, eXp Realty. DABR MLS
 - $245,0003 bd2 ba1.2k sqft5890 Springfield Xenia Rd, Springfield, OH 45502For Sale
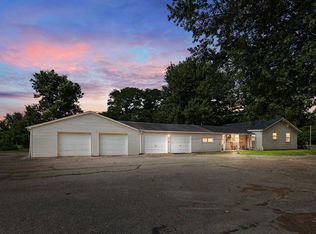
 MLS ID #1047194, Danielle R Chapman, Glasshouse Realty Group. WRIST
 - $165,0003 bd2 ba1.3k sqft141 N Xenia Dr, Enon, OH 45323For Sale
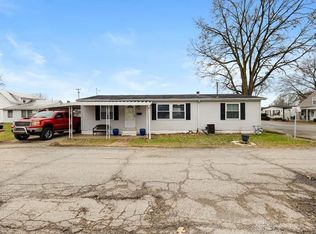 MLS ID #950454, Sonja M Jenkins, Howard Hanna Real Estate Serv. DABR MLS
 - $247,5003 bd2 ba1.5k sqft2763 Dayton Springfield Rd, Springfield, OH 45502For SaleMLS ID #1047054, James A. Burton, Burton-Minnick, Inc.. WRIST
- $249,9003 bd2 ba1.1k sqft5132 Waverly St, Fairborn, OH 45324For SaleMLS ID #963837, Sonja M Jenkins, Howard Hanna Real Estate Serv. DABR MLS
- $--2 bd1 ba1.1k sqft11571 Wilts Ln, Medway, OH 45341AuctionServiceLink Auction
- $310,0003 bd2 ba1.3k sqft2775 S Limestone St, Springfield, OH 45505For SaleMLS ID #964302, Lori J Balyo, Coldwell Banker Heritage. DABR MLS
- $--3 bd2 ba1.4k sqft623 Omar Cir, Yellow Springs, OH 45387AuctionAuction.com 2
- $250,0003 bd2 ba1.1k sqft8136 Gibson Ave, Fairborn, OH 45324For SaleMLS ID #961360, Pamela Querry-Wise, Howard Hanna Real Estate Serv. DABR MLS
- $264,9003 bd2 ba1.4k sqft1218 Rona Parkway Dr, Fairborn, OH 45324For SaleMLS ID #957810, Tiffany A Lobertini, Howard Hanna Real Estate Serv. DABR MLS
- $229,9003 bd1 ba1.1k sqft2976 Arthur Rd, Springfield, OH 45502For SaleMLS ID #959291, Trent Spencer Ferrell, Keller Williams Advisors Rlty. DABR MLS
- $249,9003 bd2 ba936 sqft80 Carlisle Ave, Springfield, OH 45504For SaleMLS ID #1044429, Tim Sisler, Coldwell Banker Heritage. WRIST
- $--4 bd1 ba984 sqft227 W Main St, Medway, OH 45341AuctionServiceLink Auction
- $230,0004 bd1 ba1.3k sqft18 Fair Ave, Medway, OH 45341For SaleMLS ID #1046913, Tyler Hicks, Glasshouse Realty Group. WRIST
- $245,0003 bd2 ba1.1k sqft1222 Oakhill Ave, Fairborn, OH 45324For SaleMLS ID #953227, Amber Geiman, Keller Williams Home Town Rlty. DABR MLS
- $250,0003 bd1 ba1.2k sqft1649 Dale Ridge Rd, New Carlisle, OH 45344For SaleMLS ID #961547, Deborah K Sowder, RE/MAX Victory + Affiliates. DABR MLS
- $--3 bd2 ba1.5k sqft420 Union St, Yellow Springs, OH 45387AuctionAuction.com 2
- $254,0003 bd2 ba1k sqft868 Cliffside Dr, New Carlisle, OH 45344For SaleMLS ID #959219, Donna J Cook, Bruns Realty Group, LLC. DABR MLS
- $250,0003 bd2 ba1.4k sqft111 N Church St, New Carlisle, OH 45344For SaleMLS ID #959980, Tonya Snyder, RE/MAX Alliance Realty. DABR MLS
