Welcome to 350 Brookgreen, a highly coveted Vilano floorplan by Dream Finders, located in the heart of Silverleaf. With charming board-and-batten accents, a paved driveway, and welcoming double-door entry, this home offers the kind of curb appeal families love. Inside, the east-facing orientation fills the home with natural morning light. The first floor features a private bedroom and full bathroom...ideal for guests, or a quiet space for teens, alongside a spacious living area and gourmet kitchen that serve as the true heart of the home. Whether it's homework at the kitchen island or family movie nights in the living room, this layout was made for everyday life. Upstairs, the owner's suite is a relaxing retreat with dual vanities, a large glass-enclosed shower, and a generous walk-in closet with a custom organization system. Two additional bedrooms, a full hall bath, and an oversized loft provide space to grow, play, or work from home, offering flexibility for every stage of life.
Closed
$496,000
350 BROOKGREEN Way, St. Augustine, FL 32092
4beds
2,499sqft
Single Family Residence
Built in 2023
6,969 Square Feet Lot
$490,900 Zestimate®
$198/sqft
$2,973 Estimated rent
Home value
$490,900
$466,000 - $515,000
$2,973/mo
Zestimate® history
Owner options
List your home for rent
$2,973/mo
Rent Zestimate®
Find your next renter with Zillow Rental Manager. Plus, with online applications, you can quickly screen prospective tenants – for free.
$2,973/mo
Rent Zestimate®
Refinance and save
$4,740/mo
Est. payment
Refinancing to a lower rate could help reduce your monthly payments and save thousands over the life of the loan.
$4,740/mo
Est. payment
Explore your selling options
Work with a Zillow partner agent
Leverage their expertise and Zillow's premium Showcase listings to get your home seen by more buyers.
Get startedList with your own agent
Get your home in front of millions of buyers by listing it on Zillow.
Learn how to do itSell it yourself
Take full control of how buyers see your home on Zillow by listing For Sale by Owner (FSBO).
List your homeWhat's special
Kitchen islandTwo additional bedroomsFull hall bathCharming board-and-batten accentsWelcoming double-door entryGourmet kitchenPaved driveway
Zillow last checked:
Listing updated:
Listed by:
SHAUNA CLARK 904-525-9010,
MOMENTUM REALTY 904-903-1558
Bought with:
SHANNA FERONI, 3624950
WATSON REALTY CORP
Source: realMLS,MLS#: 2124210
Facts & features
Interior
Bedrooms & bathrooms
- Bedrooms: 4
- Bathrooms: 3
- Full bathrooms: 3
Heating
- Central
Cooling
- Central Air
Appliances
- Included: Dishwasher, Disposal, Dryer, Gas Cooktop, Gas Oven, Gas Water Heater, Ice Maker, Microwave, Refrigerator, Tankless Water Heater, Washer
- Laundry: Gas Dryer Hookup, Upper Level, Washer Hookup
Features
- Breakfast Bar, Breakfast Nook, Ceiling Fan(s), Eat-in Kitchen, Entrance Foyer, Kitchen Island, Open Floorplan, Pantry, Primary Bathroom - Shower No Tub, Walk-In Closet(s)
- Flooring: Carpet, Tile
Interior area
- Total interior livable area: 2,499 sqft
Property
Parking
- Total spaces: 2
- Parking features: Attached, Garage, Garage Door Opener
- Attached garage spaces: 2
Features
- Levels: Two
- Stories: 2
- Patio & porch: Covered, Rear Porch
- Fencing: Fenced,Back Yard,Wrought Iron
- Has view: Yes
- View description: Pond
- Has water view: Yes
- Water view: Pond
Lot
- Size: 6,969 Square Feet
Details
- Parcel number: 0279714120
- Zoning description: Single Family
Construction
Type & style
- Home type: SingleFamily
- Architectural style: Traditional
- Property subtype: Single Family Residence
Materials
- Fiber Cement
- Roof: Shingle
Condition
- New construction: No
- Year built: 2023
Utilities & green energy
- Sewer: Public Sewer
- Water: Public
- Utilities for property: Cable Available, Electricity Connected, Natural Gas Connected, Sewer Connected, Water Connected
Community & HOA
Community
- Security: Smoke Detector(s)
- Subdivision: Silverleaf
HOA
- Has HOA: Yes
- Amenities included: Pool, Basketball Court, Children's Pool, Clubhouse, Dog Park, Fitness Center, Jogging Path, Pickleball, Playground, Tennis Court(s)
- HOA fee: $1,483 annually
Location
- Region: Saint Augustine
Financial & listing details
- Price per square foot: $198/sqft
- Tax assessed value: $447,735
- Annual tax amount: $5,548
- Date on market: 5/10/2026
- Listing terms: Cash,Conventional,FHA,VA Loan
- Road surface type: Asphalt
Price history
| Date | Event | Price |
|---|---|---|
| 6/2/2026 | Sold | $496,000-0.6%$198/sqft |
Source:  realMLS #2124210 Report a problem realMLS #2124210 Report a problem | ||
| 5/10/2026 | Pending sale | $499,000$200/sqft |
Source: realMLS #2124210 Report a problem | ||
| 4/2/2026 | Price change | $499,000-2.2%$200/sqft |
Source: realMLS #2124210 Report a problem | ||
| 2/3/2026 | Price change | $510,000-1%$204/sqft |
Source: realMLS #2124210 Report a problem | ||
| 1/8/2026 | Listed for sale | $515,000+3.2%$206/sqft |
Source: realMLS #2124210 Report a problem | ||
| 12/30/2025 | Listing removed | $3,450$1/sqft |
Source: realMLS #2116973 Report a problem | ||
| 12/1/2025 | Listing removed | $499,000$200/sqft |
Source: realMLS #2110977 Report a problem | ||
| 11/7/2025 | Listed for rent | $3,450$1/sqft |
Source: realMLS #2116973 Report a problem | ||
| 10/29/2025 | Price change | $499,000-2.2%$200/sqft |
Source: realMLS #2110977 Report a problem | ||
| 10/20/2025 | Price change | $510,000-1%$204/sqft |
Source: realMLS #2110977 Report a problem | ||
| 10/9/2025 | Price change | $515,000-1.9%$206/sqft |
Source: realMLS #2110977 Report a problem | ||
| 9/29/2025 | Listed for sale | $525,000+7.4%$210/sqft |
Source: realMLS #2110977 Report a problem | ||
| 9/25/2024 | Listing removed | $489,000-2%$196/sqft |
Source: realMLS #2036490 Report a problem | ||
| 9/9/2024 | Price change | $499,000-3.1%$200/sqft |
Source: realMLS #2036490 Report a problem | ||
| 8/27/2024 | Price change | $515,000-1.9%$206/sqft |
Source: realMLS #2036490 Report a problem | ||
| 8/3/2024 | Price change | $525,000-1.9%$210/sqft |
Source: realMLS #2036490 Report a problem | ||
| 7/22/2024 | Price change | $535,000-1.8%$214/sqft |
Source: realMLS #2036490 Report a problem | ||
| 7/12/2024 | Listed for sale | $545,000+6.1%$218/sqft |
Source: realMLS #2036490 Report a problem | ||
| 5/24/2023 | Sold | $513,900$206/sqft |
Source: Public Record Report a problem | ||
Public tax history
| Year | Property taxes | Tax assessment |
|---|---|---|
| 2025 | $5,843 +5.3% | $447,735 +6.1% |
| 2024 | $5,548 +236.2% | $422,143 +283.8% |
| 2023 | $1,650 +21.2% | $110,000 +3.4% |
| 2022 | $1,362 | $106,400 +2028% |
| 2021 | -- | $5,000 |
Find assessor info on the county website
Neighborhood: 32092
Nearby homes
- $498,2004 bd3 ba2.4k sqft340 Brookgreen Way, Saint Augustine, FL 32092Off Market
- $495,3004 bd3 ba2.4k sqft368 Brookgreen Way, Saint Augustine, FL 32092Off Market

- $470,0004 bd3 ba2.4k sqft330 Brookgreen Way, Saint Augustine, FL 32092Sold
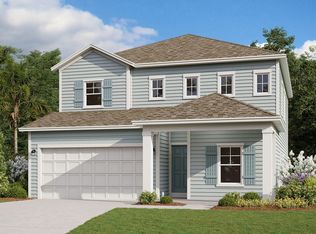
- $497,6004 bd3 ba2.5k sqft376 Brookgreen Way, Saint Augustine, FL 32092Off Market
- $512,7004 bd3 ba2.4k sqft318 Brookgreen Way, Saint Augustine, FL 32092Off Market
- $485,8004 bd3 ba2.2k sqft349 Brookgreen Way, Saint Augustine, FL 32092Off Market
- $514,8004 bd3 ba2.7k sqft357 Brookgreen Way, Saint Augustine, FL 32092Off Market
- $531,8004 bd3 ba2.8k sqft339 Brookgreen Way, Saint Augustine, FL 32092Off Market
Nearby schools
GreatSchools rating
- 8/10Wards Creek Elementary SchoolGrades: PK-5Distance: 1.7 mi
- 9/10Pacetti Bay Middle SchoolGrades: 6-8Distance: 3.4 mi
- 6/10Tocoi Creek High SchoolGrades: 9-12Distance: 2.2 mi
Schools provided by the listing agent
- Elementary: Wards Creek
- Middle: Pacetti Bay
- High: Tocoi Creek
Source: realMLS. This data may not be complete. We recommend contacting the local school district to confirm school assignments for this home.
Get a cash offer in 3 minutes
Find out how much your home could sell for in as little as 3 minutes with a no-obligation cash offer.
Estimated market value
$490,900
Get a cash offer in 3 minutes
Find out how much your home could sell for in as little as 3 minutes with a no-obligation cash offer.
Estimated market value
$490,900
- Florida
- Saint Johns County
- Saint Augustine
- 32092
- 350 BROOKGREEN Way
Nearby cities
Nearby neighborhoods
Nearby zip codes
Other Saint Augustine Topics
