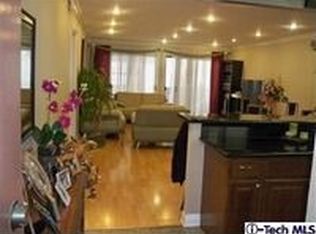
This end-unit feels more like a standalone home. A front corner unit with one shared wall and no neighbors above, this 1,057-square-foot Glendale townhouse is quiet, private, and just blocks from the recently renovated Fremont Park, where new playground, splash pad, pickleball and basketball courts, and picnic area are in your backyard. Downstairs, an open floorplan connects the full kitchen and breakfast bar to the dining area and living room with wood-burning fireplace, with a convenient powder room tucked nearby. Slide open the living room doors and the patio becomes an extension of your day - morning coffee in the sun, an evening nightcap as the neighborhood winds down. Upstairs, two generously sized bedrooms anchor the second floor. The primary suite frames mountain views, while the second bedroom offers a full wall of closets and is served by a full hall bath. The practical details are just as compelling: in-unit laundry, two side-by-side parking spaces with storage, a hot tub in the complex and a low monthly HOA that covers water, trash, and landscaping. From here, Griffith Park, The Americana, and the freeways are all an easy reach. This unit qualifies for a special Community Advantage loan program that allows for up to 1.5% off the rate, no PMI and only 3% down.
For sale
$599,000
350 Burchett St APT 101, Glendale, CA 91203
2beds
1,057sqft
Residential, Condominium
Built in 1984
-- sqft lot
$596,400 Zestimate®
$567/sqft
$432/mo HOA
What's special
- 38 minutes
- 24
- 1
Zillow last checked:
Listing updated:
Listed by:
Sean Galligan DRE # 01997766 646-643-0472,
Keller Williams Beverly Hills 310-432-6400
Source: CLAW,MLS#: 26986555
Facts & features
Interior
Bedrooms & bathrooms
- Bedrooms: 2
- Bathrooms: 3
- Full bathrooms: 3
Rooms
- Room types: Patio Covered, Living Room, Entry, Powder
Heating
- Central
Cooling
- Central Air
Appliances
- Included: Dishwasher, Dryer, Disposal, Microwave, Range/Oven, Refrigerator, Washer
- Laundry: In Kitchen
Features
- Flooring: Tile, Laminate
- Has fireplace: Yes
- Fireplace features: Living Room
Interior area
- Total structure area: 1,057
- Total interior livable area: 1,057 sqft
Property
Parking
- Total spaces: 2
- Parking features: Side By Side
- Covered spaces: 2
Features
- Levels: Two
- Pool features: None
- Has view: Yes
- View description: Mountain(s)
Lot
- Size: 0.7 Acres
Details
- Parcel number: 5636014044
- Zoning: GLR4*
- Special conditions: Standard
- Other equipment: Cable
Construction
Type & style
- Home type: Condo
- Architectural style: Traditional
- Property subtype: Residential, Condominium
- Attached to another structure: Yes
Condition
- Year built: 1984
Community & HOA
Community
- Security: Gated
- Subdivision: Regency Court Townhomes, Inc.
HOA
- Has HOA: Yes
- Amenities included: None
- HOA fee: $432 monthly
Location
- Region: Glendale
Financial & listing details
- Price per square foot: $567/sqft
- Tax assessed value: $636,723
- Date on market: 9/10/2026
Estimated market value
$596,400
$567,000 - $626,000
$3,166/mo
Price history
| Date | Event | Price |
|---|---|---|
| 9/10/2026 | Listed for sale | $599,000$567/sqft |
Source:  CLAW #26986555 Report a problem CLAW #26986555 Report a problem | ||
| 8/25/2026 | Listing removed | $599,000$567/sqft |
Source: CLAW #26846539 Report a problem | ||
| 7/9/2026 | Contingent | $599,000$567/sqft |
Source: CLAW #26846539 Report a problem | ||
| 6/12/2026 | Price change | $599,000-4.2%$567/sqft |
Source: CLAW #26846539 Report a problem | ||
| 4/18/2026 | Price change | $625,000-3.7%$591/sqft |
Source: CLAW #26667415 Report a problem | ||
| 3/20/2026 | Listed for sale | $649,000$614/sqft |
Source: CLAW #26667415 Report a problem | ||
| 3/19/2026 | Listing removed | $649,000$614/sqft |
Source: CLAW #26634753 Report a problem | ||
| 1/21/2026 | Price change | $649,000-7.2%$614/sqft |
Source: CLAW #26634753 Report a problem | ||
| 1/8/2026 | Listed for sale | $699,000$661/sqft |
Source: CLAW #26634753 Report a problem | ||
| 11/18/2025 | Listing removed | $699,000$661/sqft |
Source: CLAW #25590481 Report a problem | ||
| 9/11/2025 | Listed for sale | $699,000+16.5%$661/sqft |
Source: CLAW #25590481 Report a problem | ||
| 10/18/2022 | Sold | $600,000+0.2%$568/sqft |
Source: Public Record Report a problem | ||
| 9/16/2022 | Contingent | $599,000$567/sqft |
Source:  CRMLS #BB22195261 Report a problem CRMLS #BB22195261 Report a problem | ||
| 9/9/2022 | Listed for sale | $599,000+53.6%$567/sqft |
Source: CRMLS #BB22195261 Report a problem | ||
| 9/28/2005 | Sold | $390,000$369/sqft |
Source: Public Record Report a problem | ||
Public tax history
| Year | Property taxes | Tax assessment |
|---|---|---|
| 2026 | -- | $636,723 +2% |
| 2025 | $6,920 +2.2% | $624,239 +2% |
| 2024 | $6,772 +2.3% | $612,000 +2% |
| 2023 | $6,617 +4.1% | $600,000 +10% |
| 2022 | $6,357 +17.8% | $545,700 +10.8% |
| 2021 | $5,395 +1.5% | $492,366 +1% |
| 2020 | $5,316 | $487,318 +2% |
| 2019 | $5,316 +4% | $477,764 +2% |
| 2018 | $5,112 | $468,397 +8.4% |
| 2017 | $5,112 +8% | $432,000 +10.8% |
| 2016 | $4,733 +12.1% | $390,000 +6.6% |
| 2015 | $4,222 +12.4% | $366,000 +6.1% |
| 2014 | $3,757 | $345,000 +40.2% |
| 2012 | -- | $246,000 -13.7% |
| 2011 | -- | $285,000 |
| 2010 | -- | $285,000 -9.8% |
| 2009 | -- | $316,000 -22.1% |
| 2008 | -- | $405,755 +2% |
| 2007 | -- | $397,800 +2% |
| 2006 | -- | $390,000 +155.2% |
| 2005 | -- | $152,845 +4% |
| 2004 | -- | $146,912 +1.9% |
| 2003 | -- | $144,221 +2% |
| 2002 | -- | $141,394 +4% |
| 2000 | -- | $135,906 |
Find assessor info on the county website
Monthly payment
Est. payment
Payment breakdown
Explore the cost of this home by adjusting the details. Changes won't be saved.Climate risks
Neighborhood: Fremont Park
- $595,0002 bd2 ba1.1k sqft350 Burchett St APT 111, Glendale, CA 91203For Sale

- $620,8002 bd2 ba1.1k sqft350 Burchett St APT 104, Glendale, CA 91203Off Market
- $612,7002 bd3 ba1.1k sqft350 Burchett St APT 102, Glendale, CA 91203Off Market
- $581,2002 bd2 ba1k sqft350 Burchett St APT 103, Glendale, CA 91203Off Market
Similar homes
- $629,0001 bd1 ba869 sqft1401 Valley View Rd APT 321, Glendale, CA 91202For Sale
 MLS ID #26663443PS, Daniel Scofano DRE # 01919821, Coldwell Banker Realty. CLAW
 - $625,0002 bd2 ba1.1k sqft1942 Grace Ave APT 217, Los Angeles, CA 90068For Sale
 MLS ID #26856913, Keely Jowitt DRE # 01908699, Real Estate eBroker Inc.. CLAW
 - $595,0002 bd2 ba948 sqft620 S Gramercy Pl APT 301, Los Angeles, CA 90005For Sale
 MLS ID #26854669, Sukyoung Lee DRE # 01891854, Redpoint Realty. CLAW
 - $650,0002 bd3 ba1.2k sqft9545 Via Venezia, Burbank, CA 91504For Sale
 MLS ID #26864989, Gavaska Williams 'Bounce' DRE # 01387798, Compass. CLAW
Local buyer's agents are ready to help
