Skip main navigation
Sold for $380,000
  • $380,000

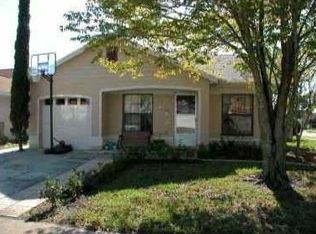
    350 Burleigh St, Orlando, FL 32824

    3beds
    1,362sqft
    Single Family Residence
    Built in 1993
    8,546 Square Feet Lot
    $385,700 Zestimate®
    $279/sqft
    $2,328 Estimated rent

    Home value

    $385,700

    $366,000 - $405,000

    $2,328/mo

    Zestimate® history
    Loading
    Loading...

    Owner options

    List your home for rent

    $2,328/mo

    Rent Zestimate®

    Find your next renter with Zillow Rental Manager. Plus, with online applications, you can quickly screen prospective tenants – for free.

    Learn more

    $2,328/mo

    Rent Zestimate®

    Refinance and save

    $2,751/mo

    Est. payment

    Refinancing to a lower rate could help reduce your monthly payments and save thousands over the life of the loan.

    See today's rates

    $2,751/mo

    Est. payment

    Explore your selling options

    Work with a Zillow partner agent

    Leverage their expertise and Zillow's premium Showcase listings to get your home seen by more buyers.

    Get started

    List with your own agent

    Get your home in front of millions of buyers by listing it on Zillow.

    Learn how to do it

    Sell it yourself

    Take full control of how buyers see your home on Zillow by listing For Sale by Owner (FSBO).

    List your home

    What's special

    Custom-built backyardSpacious linen closetLuxurious master suiteCustom kitchenCustom laundry closetVaulted ceilingsNeighborhood playground
    Welcome to your dream family home, where every detail has been carefully crafted and fully customized. This stunning three-bedroom, two-bathroom house radiates style and comfort with its tile flooring, flowing effortlessly throughout the common areas, and vaulted ceilings that add an airy, spacious feel. Whip up culinary delights in the custom kitchen, featuring sleek granite countertops, stainless steel appliances, and bespoke cabinetry that will inspire your inner chef. The luxurious master suite offers a spa-like experience with a floor-to-ceiling stone-accented shower and an elegant barn door leading to a spacious linen closet. The second bedroom doubles as a practical office space and comes complete with a custom laundry closet, ensuring chores are handled comfortably away from Florida's heat. Step out to the custom-built backyard, an outdoor oasis perfect for family gatherings. Here you'll find multiple concrete slabs ideal for grilling or sunbathing and a covered patio area for shaded relaxation. An above-ground pool complete with an attached deck adds the perfect touch for summer fun. Convenience is key, with a neighborhood playground and sports complex just a short walk away. This home provides the perfect balance of luxury, practicality, and fun for your family. Make memories to last a lifetime in this remarkable home, meticulously designed and professionally upgraded from top to bottom.

    Zillow last checked:

    Listing updated:

    Listed by:

    Steve Pugh 888-883-8509,

    EXP REALTY LLC 888-883-8509

    Bought with:

    Kristine Charles, 3371394

    CHARLES RUTENBERG REALTY ORLANDO

    Source: Stellar MLS,MLS#: S5088473MLS LogoOriginating MLS: Osceola

    Facts & features

    Interior

    Bedrooms & bathrooms
    • Bedrooms: 3
    • Bathrooms: 2
    • Full bathrooms: 2
    Primary bedroom
    • Level: First
    • Dimensions: 16x12
    Dining room
    • Level: First
    • Dimensions: 11x10
    Family room
    • Level: First
    • Dimensions: 20x13
    Kitchen
    • Level: First
    • Dimensions: 14x11
    Living room
    • Level: First
    • Dimensions: 12x12
    Heating
    • Central
    Cooling
    • Central Air
    Appliances
    • Included: Convection Oven, Dishwasher, Dryer, Microwave, Range Hood, Refrigerator, Washer
    Features
    • Ceiling Fan(s), Eating Space In Kitchen
    • Flooring: Tile, Hardwood
    • Has fireplace: No
    Interior area
    • Total structure area: 2,016
    • Total interior livable area: 1,362 sqft

    Property

    Parking
    • Total spaces: 2
    • Parking features: Garage - Attached
    • Attached garage spaces: 2
    • Details: Garage Dimensions: 20x20
    Features
    • Levels: One
    • Stories: 1
    • Exterior features: Lighting, Rain Gutters, Sidewalk
    • Has private pool: Yes
    • Pool features: Above Ground
    Lot
    • Size: 8,546 Square Feet
    Details
    • Parcel number: 142429821900270
    • Zoning: P-D
    • Special conditions: None

    Construction

    Type & style
    • Home type: SingleFamily
    • Property subtype: Single Family Residence
    Materials
    • Concrete
    • Foundation: Slab
    • Roof: Shingle
    Condition
    • New construction: No
    • Year built: 1993

    Utilities & green energy

    • Sewer: Public Sewer
    • Water: Public
    • Utilities for property: Public

    Community & HOA

    Community
    • Features: Clubhouse, Park, Playground
    • Pet fee: $0 monthly
    • Subdivision: SOUTHCHASE PH 01B VILLAGE 06
    HOA
    • Has HOA: Yes
    • Amenities included: Clubhouse, Park, Playground, Tennis Court(s)
    • Services included: Other
    • HOA fee: $26 monthly
    • HOA name: BONO ASSOCIATES
    • HOA phone: 407-233-3560
    Location
    • Region: Orlando

    Financial & listing details

    • Price per square foot: $279/sqft
    • Tax assessed value: $296,192
    • Annual tax amount: $1,527
    • Date on market: 7/20/2023
    • Cumulative days on market: 7 days
    • Listing terms: Cash,Conventional,FHA,VA Loan
    • Ownership: Fee Simple
    • Total actual rent: 0
    • Road surface type: Paved

    Price history

    DateEventPrice
    9/15/2023Sold$380,000+2.7%$279/sqft
    Source: Stellar MLS #S5088473 Report a problem
    8/11/2023Pending sale$370,000$272/sqft
    Source: Stellar MLS #S5088473 Report a problem
    8/9/2023Listed for sale$370,000$272/sqft
    Source: Stellar MLS #S5088473 Report a problem
    7/26/2023Pending sale$370,000$272/sqft
    Source: Stellar MLS #S5088473 Report a problem
    7/20/2023Listed for sale$370,000+300%$272/sqft
    Source: Stellar MLS #S5088473 Report a problem
    12/9/1993Sold$92,500$68/sqft
    Source: Public Record Report a problem

    Public tax history

    YearProperty taxesTax assessment
    2024$4,594 +183.8%$296,192 +156.6%
    2023$1,619 +6%$115,407 +3%
    2022$1,528 +2.4%$112,046 +3%
    2021$1,491 +2%$108,783 +1.4%
    2020$1,463 +2.3%$107,281 +2.3%
    2019$1,430 +1.8%$104,869 +1.9%
    2018$1,405 $102,914 -34.3%
    2017$1,405 +2.6%$156,700 +10%
    2016$1,370 +2.5%$142,423 +9%
    2015$1,336 -4.5%$130,616 +16.1%
    2014$1,400 +1.9%$112,529 +11.9%
    2013$1,373 +1.2%$100,578 +6.7%
    2012$1,357 +0.8%$94,221 -2.1%
    2011$1,347 +4.9%$96,221 +4.2%
    2010$1,284 $92,324 -12.5%
    2009-- $105,564 -40%
    2008$1,571 -7.2%$175,995 -18.8%
    2007$1,692 -5.1%$216,723 +16%
    2006$1,783 +2.3%$186,871 +43.5%
    2005$1,743 +5%$130,226 +11.6%
    2004$1,661 +0.7%$116,715 +10.8%
    2003$1,648 +2.7%$105,365 +3.5%
    2002$1,604 -0.3%$101,784 +6%
    2001$1,609 +2.7%$96,057 +3.3%
    2000$1,567 $92,974
    Find assessor info on the county website

    Neighborhood: Southchase

    Nearby schools

    GreatSchools rating
    Get a cash offer in 3 minutes
    Find out how much your home could sell for in as little as 3 minutes with a no-obligation cash offer.
    Estimated market value
    $385,700
    Get a cash offer in 3 minutes
    Find out how much your home could sell for in as little as 3 minutes with a no-obligation cash offer.
    Estimated market value
    $385,700