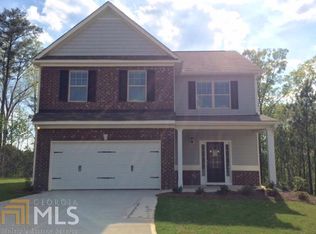
MOVE IN READY NOW! The McIntosh Floorplan - Lot 57 w/ Stacked Stone. Cul-de-Sac Level Lot. Enter Front Porch into 2-Story Foyer & Large Formal DR. Awesome Kitchen w/Lots of 48" Cabinets, Walk-in Pantry, Wrap Around Bar (seats 8 Adults) & Eat-In Breakfast Area too! Open to spacious Family Rm w/Fireplace (TV Prep), Separate Study/Office & Powder Rm. Upstairs Large Owner Suite w/Trey Ceiling w/Dual Sectioned Closet. Master BA w/Gentlemen Height Double Sink Marble Vanity & Separate Garden Tub & Shower. Three Spacious Secondary BRs w/Large Walk-in Closets & Large Laundry Room. - This home is spacious. Photos of this Home.
This property is not currently displayed as for sale or rent on Zillow. This may be different from what's on other websites or public sources.