ABSOLUTE SHOWSTOPPER! Backyard OASIS with Heated Saltwater Pool and Spa, Travertine Decking with sheer decents and bellagio style spray jets operated from app, Outdoor Fireplace and Outdoor Cabana Bathroom, Renovated Kitchen with Quartz Counters and Seamless backsplash, GE Monogram Range and a walk in pantry to be envious of, Plantation Shutters and CUSTOM Draperies throughout, Built In Temperature Controlled Wine Cellar-- BRAND NEW ROOF (June 2025), Master bath Renovated with High end fixtures and finishes with separate soaking tub, Visual comfort lighting, Jack and Jill Bath completely renovated with Gorgeous Marble flooring, Restoration Hardware mirrors and Fixtures, Dedicated Office on main level, Exercise Room on Second floor, Walk in Storage, 15k Wired Camera System, Guardian Garage floors, Completely fenced backyard in a CUL-DE-SAC, Control 4 Whole house audio inside and out! This floor plan is intended for entertaining with doors off the dining room opening to your covered front porch-- Grand entry with all updated light fixtures, Tons of natural light as soon as you walk in the door! Encapsulated Crawl Space w New Dehumidifier, LUSH landscaping with Mature trees*** LOCATION IS AN ABSOLUTE TEN! ***Minutes from the interstate, and all of the shopping and dining that Cool Springs offers! ICING On the CAKE is the highly sought after Brentwood Schools in Ravenwood HS Zoning! Community Tennis Courts, Billiards Room, Fitness Room, Playground and Olympic Sized pool.
Closed
Street View
$1,885,000
350 Canton Stone Dr, Franklin, TN 37067
4beds
4,340sqft
Single Family Residence, Residential
Built in 2002
0.65 Acres Lot
$1,933,600 Zestimate®
$434/sqft
$7,346 Estimated rent
Home value
$1,933,600
$1.82M - $2.05M
$7,346/mo
Zestimate® history
Owner options
List your home for rent
$7,346/mo
Rent Zestimate®
Find your next renter with Zillow Rental Manager. Plus, with online applications, you can quickly screen prospective tenants – for free.
$7,346/mo
Rent Zestimate®
Refinance and save
$9,095/mo
Est. payment
Refinancing to a lower rate could help reduce your monthly payments and save thousands over the life of the loan.
$9,095/mo
Est. payment
Explore your selling options
Work with a Zillow partner agent
Leverage their expertise and Zillow's premium Showcase listings to get your home seen by more buyers.
Get startedList with your own agent
Get your home in front of millions of buyers by listing it on Zillow.
Learn how to do itSell it yourself
Take full control of how buyers see your home on Zillow by listing For Sale by Owner (FSBO).
List your homeWhat's special
Exercise roomOutdoor fireplaceTravertine deckingWalk in pantryCustom draperiesCompletely fenced backyardGe monogram range
Zillow last checked:
Listing updated:
Listed by:
Corbi Parker 615-430-4477,
Corbi and Company
Bought with:
Landen Dwane Crews, CREN®, ABR®, 366053
Synergy Realty Network, LLC
David Alan Fountain, ABR®, CNE®, CRS®, SRS®, CLE®, 275118
Synergy Realty Network, LLC
Source: RealTracs MLS as distributed by MLS GRID,MLS#: 2898996
Facts & features
Interior
Bedrooms & bathrooms
- Bedrooms: 4
- Bathrooms: 5
- Full bathrooms: 3
- 1/2 bathrooms: 2
- Main level bedrooms: 1
Bedroom 1
- Features: Walk-In Closet(s)
- Level: Walk-In Closet(s)
- Area: 238 Square Feet
- Dimensions: 17x14
Bedroom 2
- Features: Bath
- Level: Bath
- Area: 225 Square Feet
- Dimensions: 15x15
Bedroom 3
- Features: Extra Large Closet
- Level: Extra Large Closet
- Area: 168 Square Feet
- Dimensions: 14x12
Bedroom 4
- Features: Bath
- Level: Bath
- Area: 169 Square Feet
- Dimensions: 13x13
Bonus room
- Features: Wet Bar
- Level: Wet Bar
- Area: 512 Square Feet
- Dimensions: 32x16
Den
- Features: Separate
- Level: Separate
- Area: 154 Square Feet
- Dimensions: 14x11
Dining room
- Features: Formal
- Level: Formal
- Area: 154 Square Feet
- Dimensions: 14x11
Kitchen
- Features: Pantry
- Level: Pantry
- Area: 192 Square Feet
- Dimensions: 16x12
Living room
- Area: 238 Square Feet
- Dimensions: 17x14
Heating
- Central, Natural Gas
Cooling
- Central Air, Electric
Appliances
- Included: Built-In Electric Oven, Double Oven, Gas Range, Dishwasher, Disposal, Microwave, Refrigerator
Features
- High Speed Internet
- Flooring: Carpet, Wood, Tile
- Basement: Crawl Space
- Number of fireplaces: 2
- Fireplace features: Gas, Wood Burning
Interior area
- Total structure area: 4,340
- Total interior livable area: 4,340 sqft
- Finished area above ground: 4,340
Property
Parking
- Total spaces: 3
- Parking features: Garage Faces Side
- Garage spaces: 3
Features
- Levels: Two
- Stories: 2
- Patio & porch: Patio, Covered, Porch
- Exterior features: Balcony
Lot
- Size: 0.65 Acres
- Dimensions: 68 x 192
Details
- Parcel number: 094061H D 01100 00008061H
- Special conditions: Owner Agent
Construction
Type & style
- Home type: SingleFamily
- Property subtype: Single Family Residence, Residential
Materials
- Brick
Condition
- New construction: No
- Year built: 2002
Utilities & green energy
- Sewer: Public Sewer
- Water: Public
- Utilities for property: Electricity Available, Water Available, Cable Connected
Community & HOA
Community
- Security: Fire Alarm, Smoke Detector(s), Smart Camera(s)/Recording
- Subdivision: Carronbridge
HOA
- Has HOA: Yes
- Services included: Maintenance Grounds, Recreation Facilities
- HOA fee: $576 quarterly
Location
- Region: Franklin
Financial & listing details
- Price per square foot: $434/sqft
- Tax assessed value: $1,461,500
- Annual tax amount: $4,484
- Date on market: 6/4/2025
- Electric utility on property: Yes
Price history
| Date | Event | Price |
|---|---|---|
| 7/1/2025 | Sold | $1,885,000-1.8%$434/sqft |
Source:  RealTracs MLS as distributed by MLS GRID #2898996 Report a problem RealTracs MLS as distributed by MLS GRID #2898996 Report a problem | ||
| 6/9/2025 | Pending sale | $1,919,990$442/sqft |
Source: RealTracs MLS as distributed by MLS GRID #2898996 Report a problem | ||
| 6/4/2025 | Listed for sale | $1,919,990+272.8%$442/sqft |
Source: RealTracs MLS as distributed by MLS GRID #2898996 Report a problem | ||
| 1/16/2013 | Sold | $515,000+10.2%$119/sqft |
Source: RealTracs MLS as distributed by MLS GRID #1390233 Report a problem | ||
| 8/16/2012 | Sold | $467,500-18.7%$108/sqft |
Source: Public Record Report a problem | ||
| 11/21/2011 | Price change | $575,000-4.2%$132/sqft |
Source: RE/MAX Elite #1325739 Report a problem | ||
| 2/19/2011 | Price change | $599,900-9.1%$138/sqft |
Source: TheDailyClassifieds.Com #1251518 Report a problem | ||
| 12/26/2010 | Price change | $659,900-2.9%$152/sqft |
Source: Housepad #1218824 Report a problem | ||
| 9/25/2010 | Listed for sale | $679,900-2.9%$157/sqft |
Source: Housepad #1218824 Report a problem | ||
| 3/12/2007 | Sold | $700,000+28%$161/sqft |
Source: Public Record Report a problem | ||
| 5/3/2002 | Sold | $547,067$126/sqft |
Source: Public Record Report a problem | ||
Public tax history
| Year | Property taxes | Tax assessment |
|---|---|---|
| 2025 | $5,722 +27.6% | $365,375 +75.7% |
| 2024 | $4,483 | $207,950 |
| 2023 | $4,483 | $207,950 |
| 2022 | $4,483 | $207,950 |
| 2021 | $4,483 +2.4% | $207,950 +22.5% |
| 2020 | $4,376 | $169,750 |
| 2019 | $4,376 +2.8% | $169,750 |
| 2018 | $4,257 | $169,750 |
| 2017 | $4,257 | $169,750 |
| 2016 | -- | $169,750 +25.3% |
| 2015 | -- | $135,450 |
| 2014 | -- | $135,450 |
| 2013 | -- | $135,450 |
| 2012 | -- | $135,450 |
| 2011 | -- | $135,450 -9.9% |
| 2007 | $3,959 | $150,304 |
| 2006 | $3,959 -28.6% | $150,304 +12.2% |
| 2005 | $5,546 +26.6% | $133,954 |
| 2004 | $4,380 | $133,954 |
| 2002 | $4,380 | $133,954 +435.8% |
| 2001 | -- | $25,000 -75% |
| 2000 | -- | $100,000 |
Find assessor info on the county website
Neighborhood: Seward Hall
Nearby homes
- $1,395,4004 bd4 ba3.8k sqft348 Canton Stone Dr, Franklin, TN 37067Off Market
- $1,540,6004 bd3 ba3.9k sqft352 Canton Stone Dr, Franklin, TN 37067Off Market

- $1,465,7004 bd5 ba4k sqft190 Carronbridge Way, Franklin, TN 37067Off Market
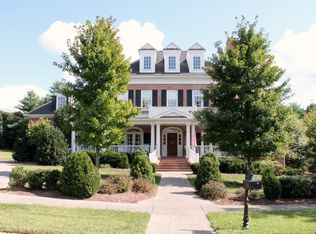
- $1,785,7004 bd4 ba4k sqft192 Carronbridge Way, Franklin, TN 37067Off Market
- $1,375,2004 bd4 ba3.6k sqft346 Canton Stone Dr, Franklin, TN 37067Off Market
- $1,451,1005 bd5 ba4.3k sqft353 Canton Stone Dr, Franklin, TN 37067Off Market
- $1,413,500-- bd4 ba2.7k sqft194 Carronbridge Way, Franklin, TN 37067Off Market
- $1,930,3006 bd6 ba7k sqft407 Tramore Ct, Franklin, TN 37067Off Market
Nearby schools
GreatSchools rating
- 9/10Kenrose Elementary SchoolGrades: K-5Distance: 2.5 mi
- 9/10Woodland Middle SchoolGrades: 6-8Distance: 3.2 mi
- 10/10Ravenwood High SchoolGrades: 9-12Distance: 2.2 mi
Schools provided by the listing agent
- Elementary: Kenrose Elementary
- Middle: Woodland Middle School
- High: Ravenwood High School
Source: RealTracs MLS as distributed by MLS GRID. This data may not be complete. We recommend contacting the local school district to confirm school assignments for this home.
Get a cash offer in 3 minutes
Find out how much your home could sell for in as little as 3 minutes with a no-obligation cash offer.
Estimated market value
$1,933,600
Get a cash offer in 3 minutes
Find out how much your home could sell for in as little as 3 minutes with a no-obligation cash offer.
Estimated market value
$1,933,600
- Tennessee
- Williamson County
- Franklin
- 37067
- Seward Hall
- 350 Canton Stone Dr
Nearby cities
Nearby neighborhoods
Nearby zip codes
Other Franklin Topics
