Skip main navigation
Off market
  • $1,578,200

    350 Capri Dr, Simi Valley, CA 93065

    5beds
    3,455sqft
    SingleFamily
    Built in 1972
    0.63 Acres Lot
    $1,578,200 Zestimate®
    $457/sqft
    $7,074 Estimated rent

    Home value

    $1,578,200

    $1.48M - $1.69M

    $7,074/mo

    Zestimate® history
    Loading
    Loading...

    Owner options

    List your home for rent

    $7,074/mo

    Rent Zestimate®

    Find your next renter with Zillow Rental Manager. Plus, with online applications, you can quickly screen prospective tenants – for free.

    Learn more

    $7,074/mo

    Rent Zestimate®

    Refinance and save

    $9,831/mo

    Est. payment

    Refinancing to a lower rate could help reduce your monthly payments and save thousands over the life of the loan.

    See today's rates

    $9,831/mo

    Est. payment

    Explore your selling options

    Work with a Zillow partner agent

    Leverage their expertise and Zillow's premium Showcase listings to get your home seen by more buyers.

    Get started

    List with your own agent

    Get your home in front of millions of buyers by listing it on Zillow.

    Learn how to do it

    Sell it yourself

    Take full control of how buyers see your home on Zillow by listing For Sale by Owner (FSBO).

    List your home

    What's special

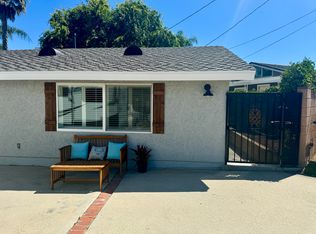
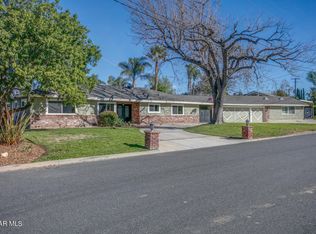
    Exuding pride of ownership throughout, this home's quality upgrades, and exquisite craftsmanship will not disappoint! Spacious, comfortable and a tad romantic, this traditional ranch home blends rustic features and timeless finishes bound to capture the hearts of all who enter. With nearly 3,600 SF of living space, this home's floorplan lends opportunity for multi-generational families or guests to enjoy approx. 1000 SF to themselves. The newer remodeled, attached, guest quarters boast two bedrooms (each with access to the outdoors); one bathroom (with the possibility to make a Jack n Jill); generously sized living room with fireplace, gorgeous kitchen with walnut countertops, marble backsplash, and included appliances and is adjacent to an extra-large laundry area with a second bathroom! With its own separate front door entrance, it's ideal for guests or to rent out. The formal living & dining rooms are worthy of large gatherings; the family room is accented with stunning open-beamed ceilings and grand fireplace; the gourmet kitchen and Butler's Pantry (with far too many upgrades to list here) is perfect for preparing your favorite meals and snacks and if you love the outdoors, consider enjoying your morning cup of coffee, afternoon BBQ, evening nightcap or dining al fresco under the expansive Saltillo tile-accented patio with built-in firepit with peaceful and serene views of the backyard, accessible through the main family room, master bedroom and both guest house bedrooms. Don't miss the astonishing details like the Alder doors, casings, trim and kitchen cabinets; the hardwood and travertine with oak wood inlay flooring throughout; the beautifully tiled bathrooms, each with handcrafted furniture style vanities; cedarwood-lined walk-in closets; folding table in the indoor laundry room; 3-car finished garage with epoxy flooring, finished walls loaded with cabinets; an outdoor dog washing station with hot & cold water; a newer (1-year) sewer main; and SO MUCH MORE! Its spacious lot offers ample opportunity to build an additional dwelling, park an RV (or two or three), build a backyard oasis with pool, spa, gazebo and still have ample room to spare. Nestled on a sprawling corner lot in one of Simi Valley's unincorporated communities, this 'keyhole' neighborhood is home to the tranquility of naturistic surroundings, limited neighborhood traffic and affords homeowners here the opportunity to become a member of the Hacienda Pool Club or inquire about owning lake rights to Sinaloa Lake! Feel like your miles from the nearest town yet enjoy the close proximity to the Valley's best schools, parks, dining, churches, business, shopping and transportation. For the owner with school-aged children, there is a cut through to Madera Elementary school around the corner so kids can avoid the main streets. If your home search embraces all this and more, you owe it to yourself to come see this remarkable home just in time for summer.

    This property is off market, which means it's not currently listed for sale or rent on Zillow. This may be different from what's available on other websites or public sources.

    Facts & features

    Interior

    Bedrooms & bathrooms
    • Bedrooms: 5
    • Bathrooms: 4
    • Full bathrooms: 1
    • 3/4 bathrooms: 3
    Features
    • Crown Moldings, Recessed Lighting, Wet Bar, Beamed Ceiling(s), Turnkey, Sunken Living Room
    • Has fireplace: Yes
    • Fireplace features: Raised Hearth, Fire Pit
    Interior area
    • Total interior livable area: 3,455 sqft

    Property

    Parking
    • Total spaces: 3
    • Parking features: Garage - Attached
    Features
    • Fencing: Block Wall, Wrought Iron
    Lot
    • Size: 0.63 Acres
    Details
    • Additional structures: Shed, Guest House Attached
    • Parcel number: 6350032015

    Construction

    Type & style
    • Home type: SingleFamily
    Condition
    • Updated/Remodeled
    • Year built: 1972

    Utilities & green energy

    • Sewer: In, Connected and Paid, Public Sewer

    Community & neighborhood

    Location
    • Region: Simi Valley

    Other

    Other facts
    • Lot Description: Fenced, Room for a Pool
    • Appliances: Dishwasher, Garbage Disposal, Gas Dryer Hookup, Refrigerator, Dryer, Washer, Water Filter
    • Cooking Appliances: Double Oven, Microwave, Cooktop - Gas, Range Hood, Oven-Gas, Convection Oven, Built-In Gas, Built-Ins
    • Kitchen Features: Open to Family Room, Pantry, Remodeled, Island
    • Bedroom Features: Walk-In Closet, All Bedrooms Down, Ground Floor Master, 2 Master Bedrooms, Main Floor Master
    • Bathroom Features: Remodeled, 2 Master Baths
    • Cooling Type: Air Conditioning, Central A/C
    • Heating Type: Central Furnace, Fireplace
    • Fencing: Block Wall, Wrought Iron
    • Heating Fuel: Natural Gas
    • Fireplace Fuel: Gas & Wood
    • Interior Features: Crown Moldings, Recessed Lighting, Wet Bar, Beamed Ceiling(s), Turnkey, Sunken Living Room
    • Flooring: Travertine, Stone Tile
    • Sewer: In, Connected and Paid, Public Sewer
    • Other Structures: Shed, Guest House Attached
    • Rooms: Dining Room, Family Room, Master Bedroom, Walk-In Closet, Two Masters, Guest-Maids Quarters, Sun Room, In-Law Suite
    • Patio Features: Covered
    • Fireplace: Yes
    • Pool Description: Community Pool, Other
    • Fireplace Features: Raised Hearth, Fire Pit
    • Roofing: Asphalt Shingle
    • Spa Description: Other
    • Special Conditions: Standard
    • Lock Box Type: Supra
    • Lock Box Location: Front Door, See Remarks
    • Lot Location: Corner Lot
    • Property Condition: Updated/Remodeled
    • Spa Construction: In Ground
    • Lot Size Source: Public Records
    • Property Type: A
    • Year Built Source: Assessor
    • Showing Contact Type: Agent
    • Pool Construction: In Ground
    • Laundry Locations: Individual Room, Inside
    • Windows: Double Pane Windows
    • Fireplace Location: Family Room, Guest House
    • Possession: Negotiable
    • Sprinklers: Sprinkler Timer
    • Eating Areas: Formal Dining Room, Kitchen Island
    • Parking Type: Garage, RV Access, RV Paved
    • Disclosures: Unincorporated
    • Buyer Agency Comp Type: %

    Price history

    DateEventPrice
    8/19/2022Sold$1,375,000+1.9%$398/sqft
    Source: CSMAOR #222003037 Report a problem
    8/11/2022Pending sale$1,350,000$391/sqft
    Source: CRMLS #222003037 Report a problem
    6/27/2022Contingent$1,350,000$391/sqft
    Source: CRMLS #222003037 Report a problem
    6/21/2022Listed for sale$1,350,000+98.8%$391/sqft
    Source: CSMAOR #222003037 Report a problem
    12/16/2011Listing removed$679,000$197/sqft
    Source: RE/MAX GRAND CENTRAL #F11101593 Report a problem
    8/12/2011Price change$679,000-4.4%$197/sqft
    Source: Re/Max Grand Central #F11101593 Report a problem
    5/5/2011Listed for sale$709,900+19.3%$205/sqft
    Source: Coldwell Banker Residential Brokerage - Westlake Village Regional #11006891 Report a problem
    3/25/2011Sold$595,000-38.4%$172/sqft
    Source: Public Record Report a problem
    10/11/2006Sold$966,500$280/sqft
    Source: Public Record Report a problem

    Public tax history

    YearProperty taxesTax assessment
    2025$16,453 +7.4%$1,430,550 +2%
    2024$15,313 $1,402,500 +2%
    2023$15,313 +70.8%$1,375,000 +78.7%
    2022$8,965 +0.5%$769,336 +2%
    2021$8,924 +1.9%$754,251 +1%
    2020$8,756 +4.7%$746,519 +2%
    2019$8,362 +0.6%$731,883 +2%
    2018$8,309 +2.1%$717,533 +2%
    2017$8,137 +4.6%$703,464 +2%
    2016$7,778 +2%$689,672 +1.5%
    2015$7,628 +1.2%$679,314 +2%
    2014$7,536 $666,009 +0.5%
    2013-- $663,000 +2%
    2012-- $650,000 +13%
    2011-- $575,000 -31.1%
    2009-- $834,000 -14%
    2007-- $970,000 +103.9%
    2006-- $475,677 +2%
    2005-- $466,351 +3.9%
    2003-- $448,830 +2%
    2002-- $440,031 +2%
    2001$4,742 +24.2%$431,404 +26.3%
    2000$3,819 $341,500

    Find assessor info on the county website

    Neighborhood: 93065

    Nearby schools

    GreatSchools rating
    Schools provided by the listing agent
    • District: Simi Valley Unified

    Source: The MLS. This data may not be complete. We recommend contacting the local school district to confirm school assignments for this home.

    Get a cash offer in 3 minutes
    Find out how much your home could sell for in as little as 3 minutes with a no-obligation cash offer.
    Estimated market value
    $1,578,200
    Get a cash offer in 3 minutes
    Find out how much your home could sell for in as little as 3 minutes with a no-obligation cash offer.
    Estimated market value
    $1,578,200