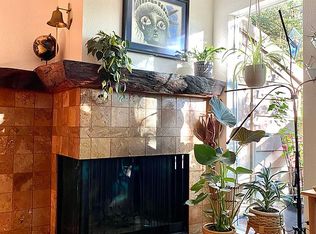
Enjoy unobstructed nature and sunset views from this perfectly perched Mountain Park townhouse. The townhouse received new interior paint and LED light fixtures throughout in 2021, and new Berber wool carpeting on the staircase and upper level in 2022. On the main level, oak floors grace the entry foyer, living room and dining room. The living room features a wood-burning fireplace with a custom-built mantle of reclaimed wood. The kitchen was recently equipped with full-size stainless steel appliances to complement the original oak cabinetry, with ample storage space and a tiled backsplash. A separate laundry room includes a full-size washer and dryer, and additional pantry storage; a closet off the entryway provides still more storage space. The half-bath was recently remodeled with tile floors and a new sink/commode. South-facing windows bring in plenty of light, and the sliding glass door provides access to a private deck that?s perfect for relaxing or birdwatching, and which has its own storage closet. On the upper level, the main bedroom features large south-facing windows with beautiful sunset views and two large closets, while the second bedroom includes a built-in ceiling fan and a walk-in closet with a full-size water heater. The townhouse includes a detached one-car garage with an electric opener, epoxy floor, and plenty of shelving. It includes access to all of the outstanding Mountain Park amenities, including the recreation center with two swimming pools, sauna, basketball court, and exercise equipment, the Mountain Park trail system, New Seasons grocery and other shops/restaurants. Peaceful and Serene, this is Lake Oswego living at its best!
Sold
$254,000
350 Cervantes Cir, Lake Oswego, OR 97035
2beds
912sqft
Residential, Condominium, Townhouse
Built in 1980
-- sqft lot
$256,300 Zestimate®
$279/sqft
$2,213 Estimated rent
Home value
$256,300
$238,000 - $277,000
$2,213/mo
Zestimate® history
Owner options
List your home for rent
$2,213/mo
Rent Zestimate®
Find your next renter with Zillow Rental Manager. Plus, with online applications, you can quickly screen prospective tenants – for free.
$2,213/mo
Rent Zestimate®
Refinance and save
$2,085/mo
Est. payment
Refinancing to a lower rate could help reduce your monthly payments and save thousands over the life of the loan.
$2,085/mo
Est. payment
Explore your selling options
Work with a Zillow partner agent
Leverage their expertise and Zillow's premium Showcase listings to get your home seen by more buyers.
Get startedList with your own agent
Get your home in front of millions of buyers by listing it on Zillow.
Learn how to do itSell it yourself
Take full control of how buyers see your home on Zillow by listing For Sale by Owner (FSBO).
List your homeWhat's special
Wood - burning fireplaceSunset viewsNew interior paintHalf - bathExercise equipmentAmple storage spaceCustom - built mantle
Zillow last checked:
Listing updated:
Listed by:
Bobbi Inman 503-970-2740,
Soldera Properties, Inc,
Alicia Dart 503-318-6716,
Soldera Properties, Inc
Bought with:
Patrick Robison, 201211784
JMG - Jason Mitchell Group
Source: RMLS (OR),MLS#: 24219466
Facts & features
Interior
Bedrooms & bathrooms
- Bedrooms: 2
- Bathrooms: 2
- Full bathrooms: 1
- Partial bathrooms: 1
- Main level bathrooms: 1
Rooms
- Room types: Laundry, Bedroom 2, Dining Room, Family Room, Kitchen, Living Room, Primary Bedroom
Primary bedroom
- Features: Closet Organizer, Double Closet, Wallto Wall Carpet
- Level: Upper
- Area: 144
- Dimensions: 12 x 12
Bedroom 2
- Features: Builtin Features, Ceiling Fan, Walkin Closet, Wallto Wall Carpet
- Level: Upper
- Area: 132
- Dimensions: 11 x 12
Dining room
- Features: Hardwood Floors
- Level: Main
- Area: 56
- Dimensions: 8 x 7
Kitchen
- Features: Laminate Flooring
- Level: Main
- Area: 56
- Width: 7
Living room
- Features: Deck, Fireplace, Hardwood Floors, Sliding Doors
- Level: Main
- Area: 225
- Dimensions: 15 x 15
Heating
- Zoned, Fireplace(s)
Appliances
- Included: Dishwasher, Disposal, Double Oven, Free-Standing Range, Free-Standing Refrigerator, Microwave, Plumbed For Ice Maker, Stainless Steel Appliance(s), Washer/Dryer, Electric Water Heater
- Laundry: Laundry Room
Features
- Ceiling Fan(s), Built-in Features, Walk-In Closet(s), Closet Organizer, Double Closet, Pantry, Tile
- Flooring: Hardwood, Tile, Wall to Wall Carpet, Wood, Laminate
- Doors: Storm Door(s), Sliding Doors
- Windows: Double Pane Windows, Vinyl Frames
- Basement: Crawl Space
- Number of fireplaces: 1
- Fireplace features: Wood Burning
- Common walls with other units/homes: 1 Common Wall
Interior area
- Total structure area: 912
- Total interior livable area: 912 sqft
Property
Parking
- Total spaces: 1
- Parking features: Condo Garage (Deeded), Detached
- Garage spaces: 1
Features
- Stories: 2
- Entry location: Ground Floor
- Patio & porch: Deck
- Spa features: Association
- Has view: Yes
- View description: Trees/Woods
Lot
- Features: Private, Trees
Details
- Parcel number: R192605
Construction
Type & style
- Home type: Townhouse
- Property subtype: Residential, Condominium, Townhouse
Materials
- Wood Siding
- Foundation: Concrete Perimeter
- Roof: Tile
Condition
- Resale
- New construction: No
- Year built: 1980
Utilities & green energy
- Sewer: Public Sewer
- Water: Public
- Utilities for property: Cable Connected
Community & HOA
HOA
- Has HOA: Yes
- Amenities included: All Landscaping, Athletic Court, Basketball Court, Exterior Maintenance, Gym, Lap Pool, Management, Meeting Room, Party Room, Pool, Sauna, Sewer, Spa Hot Tub, Tennis Court, Trash, Water
- HOA fee: $483 monthly
- Second HOA fee: $77 monthly
Location
- Region: Lake Oswego
Financial & listing details
- Price per square foot: $279/sqft
- Annual tax amount: $3,068
- Date on market: 4/24/2024
- Cumulative days on market: 14 days
- Listing terms: Cash,Conventional,FHA,VA Loan
- Road surface type: Paved
Price history
| Date | Event | Price |
|---|---|---|
| 6/5/2024 | Sold | $254,000+1.8%$279/sqft |
Source:  RMLS (OR) #24219466 Report a problem RMLS (OR) #24219466 Report a problem | ||
| 11/15/2021 | Sold | $249,500-4%$274/sqft |
Source: RMLS (OR) #21673231 Report a problem | ||
| 10/13/2021 | Pending sale | $259,900$285/sqft |
Source: RMLS (OR) #21673231 Report a problem | ||
| 10/3/2021 | Listed for sale | $259,900$285/sqft |
Source: RMLS (OR) #21673231 Report a problem | ||
Public tax history
Tax history is unavailable.
Neighborhood: Mountain Park
Nearby homes
- $254,0002 bd1 ba912 sqft350 Cervantes Cir #1, Lake Oswego, OR 97035Sold
- $115,0802 bd2 ba912 sqft350 Cervantes Cir #1-E, Lake Oswego, OR 97035Off Market
- $227,4002 bd1 ba912 sqft352 Cervantes Cir #1-D, Lake Oswego, OR 97035Off Market
- $289,0002 bd1 ba923 sqft352 Cervantes Cir, Lake Oswego, OR 97035Off Market
- $227,4002 bd1 ba912 sqft348 Cervantes Cir #1-F, Lake Oswego, OR 97035Off Market
- $226,2002 bd1 ba912 sqft354 Cervantes Cir #1-C, Lake Oswego, OR 97035Off Market
- $115,0802 bd2 ba912 sqft354 Cervantes Cir #1-C, Lake Oswego, OR 97035Off Market
- $227,3002 bd1 ba912 sqft356 Cervantes Cir #1-B, Lake Oswego, OR 97035Off Market
Nearby schools
GreatSchools rating
- 8/10Markham Elementary SchoolGrades: K-5Distance: 1 mi
- 8/10Jackson Middle SchoolGrades: 6-8Distance: 1.2 mi
- 8/10Ida B. Wells-Barnett High SchoolGrades: 9-12Distance: 3.4 mi
Schools provided by the listing agent
- Elementary: Stephenson
- Middle: Jackson
- High: Ida B Wells
Source: RMLS (OR). This data may not be complete. We recommend contacting the local school district to confirm school assignments for this home.
Get a cash offer in 3 minutes
Find out how much your home could sell for in as little as 3 minutes with a no-obligation cash offer.
Estimated market value
$256,300
Get a cash offer in 3 minutes
Find out how much your home could sell for in as little as 3 minutes with a no-obligation cash offer.
Estimated market value
$256,300
- Oregon
- Multnomah County
- Lake Oswego
- 97035
- Mountain Park
- 350 Cervantes Cir
Nearby cities
Nearby neighborhoods
Nearby zip codes
Other Lake Oswego Topics
