Skip main navigation
Off market
  • $440,000

    350 Chestnut Hill Dr, Front Royal, VA 22630

    3beds
    2,718sqft
    Detached
    Built in 1977
    0.99 Acres Lot
    $440,000 Zestimate®
    $162/sqft
    $2,432 Estimated rent

    Home value

    $440,000

    $414,000 - $471,000

    $2,432/mo

    Zestimate® history
    Loading
    Loading...

    Owner options

    List your home for rent

    $2,432/mo

    Rent Zestimate®

    Find your next renter with Zillow Rental Manager. Plus, with online applications, you can quickly screen prospective tenants – for free.

    Learn more

    $2,432/mo

    Rent Zestimate®

    Refinance and save

    $2,621/mo

    Est. payment

    Refinancing to a lower rate could help reduce your monthly payments and save thousands over the life of the loan.

    See today's rates

    $2,621/mo

    Est. payment

    Explore your selling options

    Work with a Zillow partner agent

    Leverage their expertise and Zillow's premium Showcase listings to get your home seen by more buyers.

    Get started

    List with your own agent

    Get your home in front of millions of buyers by listing it on Zillow.

    Learn how to do it

    Sell it yourself

    Take full control of how buyers see your home on Zillow by listing For Sale by Owner (FSBO).

    List your home

    What's special

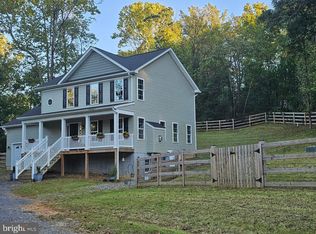
    Wonderful renovated 3 bedroom, 2 full bath A-Frame Chalet home on almost 1 private acre in sought after Shenandoah Shores riverfront community! Enjoy nature watching, sunrises and sunsets with views of the river on the spacious oversized front deck. An abundance of large windows inside provides views throughout in this fabulous home featuring over 2,700 square feet of finished living space, soaring cathedral ceilings, exposed beams, skylights, fresh on trend paint, decorative moldings, hand scraped hardwood style flooring and kitchen and baths updated to perfection! A charming covered side porch greets you as you enter the home either through the foyer or directly into the dining room and open updated kitchen with an abundance of pristine white cabinetry, new upgraded countertops and brand new quality stainless steel appliances including a gas range and French door refrigerator with ice and water dispenser. A large center island provides additional working surface and chic lighting provides ambience. Glass paned French doors open to the living room where natural light streams with a vaulted ceiling with skylights, walls of windows, contemporary ceiling fans and French doors leading to a huge deck spanning the entire front of the home with amazing scenic views, perfect for indoor/outdoor entertaining! Another set of French doors surrounded by stacked windows leads back inside to the family room with cathedral ceiling, exposed beams and plenty of room for games, media or relaxing in front of a cozy brick fireplace with woodstove. Down the hall the spacious master suite boasts designer paint with crisp white crown molding and wainscoting, lighted ceiling fan, built-ins, dual closets and French doors to the deck. The en suite bath features a dual sink vanity, sumptuous jetted tub and separate shower. A second bright and cheerful bedroom with private entry shares the beautifully renovated hall bath. Upstairs you will find a loft with Juliette balcony overlooking the family room and a light filled 3rd bedroom with plush carpeting. The walk out lower level offers 400+ square feet of unfinished space for storage and can be finished to meet the demands of your lifestyle. 2 driveways allow for ample parking/entertaining space and a freestanding metal 2 car covered carport and large detached workspace/shed with electric adds convenience. Sold with 2 additional lots for a total of .99 acres, all this is in a beautiful private setting in a riverfront community with a private community area with water access, boat ramp and picnic/grilling area for enjoying fishing, water sports and family fun. Take in all there is to offer nearby, stunning Skyline Drive, numerous outdoor activities with miles of hiking and horse trails, canoeing and more or take in Luray and Skyline Caverns and plenty of shopping, dining and entertainment in historic towns of Front Royal, Luray, Winchester! Just minutes to I66 and new Warren County Middle school.

    This property is off market, which means it's not currently listed for sale or rent on Zillow. This may be different from what's available on other websites or public sources.
    Facts & features

    Interior

    Bedrooms & bathrooms
    • Bedrooms: 3
    • Bathrooms: 2
    • Full bathrooms: 2
    Heating
    • Forced air, Heat pump
    Cooling
    • Central
    Appliances
    • Included: Dishwasher, Dryer, Garbage disposal
    Features
    • Kitchen Island, Built-Ins, Dining Area, Crown Molding, Exposed Beams, Open Floorplan, Wood Stove, Entry Level Bedroom, Master Bath(s), Breakfast Area, Upgraded Countertops, Kitchen - Table Space, Family Room Off Kitchen, Chair Railings, Combination Kitchen/Dining
    • Flooring: Carpet
    • Windows: Skylight(s), Window Treatments
    • Basement: Partially finished
    • Has fireplace: Yes
    Interior area
    • Total interior livable area: 2,718 sqft
    • Finished area below ground: 0

    Property

    Parking
    • Total spaces: 2
    • Parking features: Carport
    Features
    • Exterior features: Wood, Brick
    • Has view: Yes
    • View description: Water
    • Has water view: Yes
    • Water view: Water
    Lot
    • Size: 0.99 Acres
    Details
    • Parcel number: 13C22347
    • Special conditions: Standard

    Construction

    Type & style
    • Home type: SingleFamily
    • Architectural style: Chalet, A-Frame
    • Property subtype: Detached
    Materials
    • Wood
    • Foundation: Concrete
    • Roof: Composition
    Condition
    • Year built: 1977

    Community & HOA

    HOA
    • Has HOA: Yes
    • HOA fee: $41 monthly
    Location
    • Region: Front Royal

    Financial & listing details

    • Price per square foot: $162/sqft
    • Tax assessed value: $488,300
    • Annual tax amount: $2,339

    Price history

    DateEventPrice
    2/7/2020Sold$273,900+1.5%$101/sqft
    Source: Agent Provided Report a problem
    12/29/2019Pending sale$269,900$99/sqft
    Source: Keller Williams Chantilly Ventures LLC #VAWR138868 Report a problem
    12/20/2019Listed for sale$269,900+92.8%$99/sqft
    Source: Keller Williams Chantilly Ventures LLC #VAWR138868 Report a problem
    1/27/2010Sold$140,000-36.4%$52/sqft
    Source: Agent Provided Report a problem
    6/13/2009Listing removed$220,000$81/sqft
    Source: Coldwell Banker** #5189 Report a problem
    4/30/2009Price change$220,000-19.7%$81/sqft
    Source: Coldwell Banker** #5189 Report a problem
    1/31/2009Price change$274,000-8.4%$101/sqft
    Source: Coldwell Banker** #5189 Report a problem
    9/26/2008Price change$299,000-14.6%$110/sqft
    Source: Coldwell Banker** #5189 Report a problem
    8/3/2008Price change$350,000-12.5%$129/sqft
    Source: Coldwell Banker** #5189 Report a problem
    2/26/2008Listed for sale$400,000$147/sqft
    Source: RealBird #4111 Report a problem

    Public tax history

    YearProperty taxesTax assessment
    2025$2,339 +13.9%$488,300 +26%
    2024$2,053 +8.2%$387,400
    2023$1,898 +4.7%$387,400 +39.9%
    2022$1,814 $276,900
    2021$1,814 $276,900
    2020$1,814 -24.7%$276,900
    2019$2,408 +18.9%$276,900 +20%
    2018$2,024 +8.3%$230,700
    2017$1,870 $230,700
    2016-- $230,700
    2015-- $230,700 -7.6%
    2014-- $249,800
    2013-- $249,800
    2012-- $249,800
    2011-- $249,800 -12.5%
    2010-- $285,400
    2009-- $285,400
    2008-- $285,400
    2007-- $285,400 +215.7%
    2006-- $90,400
    2005-- $90,400
    2004-- $90,400
    2003-- $90,400 +16.6%
    2001-- $77,500
    Find assessor info on the county website

    Neighborhood: Shenandoah Shores

    Nearby schools

    GreatSchools rating
    Schools provided by the listing agent
    • Elementary: LESLIE FOX KEYSER
    • Middle: WARREN COUNTY
    • High: WARREN COUNTY
    • District: WARREN COUNTY PUBLIC SCHOOLS

    Source: The MLS. This data may not be complete. We recommend contacting the local school district to confirm school assignments for this home.

    Get a cash offer in 3 minutes
    Find out how much your home could sell for in as little as 3 minutes with a no-obligation cash offer.
    Estimated market value
    $440,000
    Get a cash offer in 3 minutes
    Find out how much your home could sell for in as little as 3 minutes with a no-obligation cash offer.
    Estimated market value
    $440,000