Skip main navigation
Sold for $645,000
  • $645,000

    350 Cinnaminson St, Philadelphia, PA 19128

    3beds
    2,697sqft
    Single Family Residence
    Built in 2018
    3,618 Square Feet Lot
    $672,300 Zestimate®
    $239/sqft
    $3,984 Estimated rent

    Home value

    $672,300

    $639,000 - $706,000

    $3,984/mo

    Zestimate® history
    Loading
    Loading...

    Owner options

    List your home for rent

    $3,984/mo

    Rent Zestimate®

    Find your next renter with Zillow Rental Manager. Plus, with online applications, you can quickly screen prospective tenants – for free.

    Learn more

    $3,984/mo

    Rent Zestimate®

    Refinance and save

    $3,958/mo

    Est. payment

    Refinancing to a lower rate could help reduce your monthly payments and save thousands over the life of the loan.

    See today's rates

    $3,958/mo

    Est. payment

    Explore your selling options

    Work with a Zillow partner agent

    Leverage their expertise and Zillow's premium Showcase listings to get your home seen by more buyers.

    Get started

    List with your own agent

    Get your home in front of millions of buyers by listing it on Zillow.

    Learn how to do it

    Sell it yourself

    Take full control of how buyers see your home on Zillow by listing For Sale by Owner (FSBO).

    List your home

    What's special

    New vinyl fenceFabulous floor planCustom built - insLaundry areaTop deckWall of windowsAdditional office space
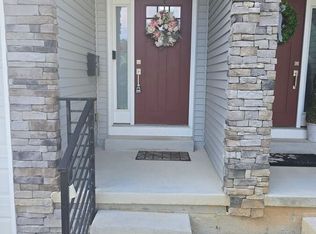
    Stylish Urban Living In The Heart Of Roxborough! This Stunning Luxury Semi-Detached Twin Home On Cinnaminson St. Awaits It's New Owner! As you enter the property, there is a spacious foyer with access to the garage. On this same level is a perfect workout room, office or possible 4th bedroom with a convenient full bath. You can gain access to the rear yard patio from the sliding glass door that reflects tons of light! The main level has a distinct open floor plan which encompasses a beautiful gourmet kitchen with upgraded stainless steel appliances, imported cabinets, quartz countertops and a large island to prep your meals. The dining room boasts a tray ceiling with recessed lighting , decorative chandelier and sliding door access to a trex deck. The living room has recessed lighting , large sun-drenched windows and the entire main level has hardwood floors. The sumptuous primary bedroom on the next level has an expansive closet with custom built-ins to include additional shelving and wardrobe space, a wall of windows, exquisite ensuite bath with numerous upgrades including double sink vanity and tiled walk-in shower. The secondary bedrooms have ample closet space and share a Jack and Jill bathroom with a tub/shower surround and double vanity. The laundry area is on the bedroom level which includes a front-load washer/dryer. This fabulous floor plan also includes a fully finished basement for an additional office space, gym/workout room, recreation space for your family needs. Enjoy your expansive roof-top deck for city viewing and outdoor entertaining. This property has the largest corner lot with unobstructed views in the community which is fully fenced-in with a new vinyl fence. There are a variety of spaces you can enjoy in this property to experience outdoor living! This location offers an active lifestyle with walking/running/biking trails in spaces like Pretzel Park and Gorgas Park! Great commuter access to the Ivy Ridge Train Station and other major highways including 76 plus easy access to restaurants and shopping on Manayunk's Main Street! Tax Abatement until 2028 - Schedule your showing today!

    Zillow last checked:

    Listing updated:

    Listed by:

    Paula Ferrara-Garcia 703-216-6730,

    BHHS Fox & Roach-Media

    Bought with:

    Carissa Driscoll, RSR002934

    Redfin Corporation

    Source: Bright MLS,MLS#: PAPH2320300MLS Logo

    Facts & features

    Interior

    Bedrooms & bathrooms
    • Bedrooms: 3
    • Bathrooms: 3
    • Full bathrooms: 3
    Rooms
    • Room types: Living Room, Dining Room, Primary Bedroom, Bedroom 2, Kitchen, Basement, Bathroom 1, Bathroom 3, Bonus Room, Primary Bathroom
    Basement
    • Area: 342
    Heating
    • Forced Air, Natural Gas
    Cooling
    • Central Air, Electric
    Appliances
    • Included: Microwave, Built-In Range, Dishwasher, Disposal, Ice Maker, Washer, Water Heater, Dryer, Exhaust Fan, Oven/Range - Gas, Stainless Steel Appliance(s), Refrigerator, Gas Water Heater
    • Laundry: Dryer In Unit, Upper Level, Washer In Unit
    Features
    • Combination Kitchen/Dining, Combination Kitchen/Living, Dining Area, Family Room Off Kitchen, Kitchen Island, Kitchen - Gourmet, Pantry, Recessed Lighting, 9'+ Ceilings
    • Flooring: Hardwood, Ceramic Tile
    • Doors: Sliding Glass
    • Windows: Window Treatments
    • Basement: Connecting Stairway,Full,Finished
    • Has fireplace: No
    Interior area
    • Total structure area: 2,697
    • Total interior livable area: 2,697 sqft
    • Finished area above ground: 2,355
    • Finished area below ground: 342

    Property

    Parking
    • Total spaces: 1
    • Parking features: Garage Faces Front, Garage Door Opener, Inside Entrance, Asphalt, Attached
    • Attached garage spaces: 1
    • Has uncovered spaces: Yes
    Accessibility
    • Accessibility features: Other
    Features
    • Levels: Four
    • Stories: 4
    • Patio & porch: Deck, Patio
    • Exterior features: Sidewalks, Lighting
    • Pool features: None
    • Fencing: Full,Vinyl,Privacy
    Lot
    • Size: 3,618 Square Feet
    • Dimensions: 59.00 x 102.00
    • Features: Corner Lot, SideYard(s)
    Details
    • Additional structures: Above Grade, Below Grade
    • Parcel number: 212331310
    • Zoning: RSD3
    • Special conditions: Standard

    Construction

    Type & style
    • Home type: SingleFamily
    • Architectural style: Contemporary
    • Property subtype: Single Family Residence
    • Attached to another structure: Yes
    Materials
    • Masonry
    • Foundation: Concrete Perimeter
    • Roof: Fiberglass
    Condition
    • Excellent
    • New construction: No
    • Year built: 2018
    Details
    • Builder name: PRDC PROPERTIES

    Utilities & green energy

    • Electric: 200+ Amp Service
    • Sewer: Public Sewer
    • Water: Public
    • Utilities for property: Electricity Available, Natural Gas Available

    Community & HOA

    Community
    • Security: Security System
    • Subdivision: None Available
    HOA
    • Has HOA: No
    Location
    • Region: Philadelphia
    • Municipality: PHILADELPHIA

    Financial & listing details

    • Price per square foot: $239/sqft
    • Tax assessed value: $108,160
    • Annual tax amount: $1,514
    • Date on market: 3/21/2024
    • Listing agreement: Exclusive Right To Sell
    • Listing terms: Cash,Conventional,FHA,VA Loan
    • Inclusions: All Appliances Including Washer / Dryer "as Is" Condition, Window Treatments, Ring Doorbell
    • Exclusions: All Personal Furniture Including Deck And Roof Top Deck Furniture, Ceiling Fan In Primary Bedroom Will Be Removed / Capped.
    • Ownership: Fee Simple

    Price history

    DateEventPrice
    5/15/2024Sold$645,000$239/sqft
    Source: Bright MLS #PAPH2320300 Report a problem
    5/2/2024Pending sale$645,000$239/sqft
    Source: Bright MLS #PAPH2320300 Report a problem
    4/14/2024Contingent$645,000$239/sqft
    Source: Bright MLS #PAPH2320300 Report a problem
    3/21/2024Listed for sale$645,000+22.9%$239/sqft
    Source: Bright MLS #PAPH2320300 Report a problem
    3/11/2020Sold$525,000$195/sqft
    Source: Public Record Report a problem
    1/28/2020Pending sale$525,000$195/sqft
    Source: KW Philly South #PAPH860876 Report a problem
    1/6/2020Listed for sale$525,000+11.7%$195/sqft
    Source: Keller Williams Philly #PAPH860876 Report a problem
    5/10/2018Sold$470,000$174/sqft
    Source: Public Record Report a problem
    2/14/2018Pending sale$470,000$174/sqft
    Source: BHHS Fox & Roach-Center City Walnut #7126751 Report a problem
    2/13/2018Listed for sale$470,000$174/sqft
    Source: Bhhs Fox & Roach-Center City W #1000145930 Report a problem

    Public tax history

    YearProperty taxesTax assessment
    2025$8,323 +449.7%$594,600 +9.9%
    2024$1,514 $540,800
    2023$1,514 +57.2%$540,800
    2022$963 --
    2021$963 -85.7%--
    2018$6,758 +601.8%--
    2017$963 -17.5%--
    2016$1,167 --
    Find assessor info on the county website

    Neighborhood: Roxborough

    Nearby schools

    GreatSchools rating
    Schools provided by the listing agent
    • District: The School District Of Philadelphia

    Source: Bright MLS. This data may not be complete. We recommend contacting the local school district to confirm school assignments for this home.

    Get a cash offer in 3 minutes
    Find out how much your home could sell for in as little as 3 minutes with a no-obligation cash offer.
    Estimated market value
    $672,300
    Get a cash offer in 3 minutes
    Find out how much your home could sell for in as little as 3 minutes with a no-obligation cash offer.
    Estimated market value
    $672,300