Welcome to your charming oasis and luxury living in this Granger Plan Model home located in the highly sought-after Mayfair Community! This stunning 2-story home that has all the upgrades boasts 3193sq ft of living space, featuring five bedrooms, 4 full baths, a formal dining room, an upstairs playroom, a media room with surround sound, and a huge game room on a beautiful north-east facing lot. The open floor plan seamlessly connects the spacious gourmet kitchen, complete with recessed and pendant lighting, a walk-in pantry, ample counter space, and an amazing island to the open great room flooded with natural light, to a breakfast area with a beautiful bay window. Retreat to the primary bedroom suite offering a relaxing view out the bay window, dual sinks, a luxurious soaking tub, and a separate shower. Upstairs, a versatile game room and a playroom room await, along with 3 additional bedrooms, two full bathrooms, and the media room that is waiting for a family movie night. The luxury flooring of Wood, LVM, and tile will lead you from room to room. A pocket office has been added outside of the large downstairs utility room. Outside, enjoy the fully fenced landscaped backyard including native Texas Limestone with a large covered patio area. This home offers the perfect blend of comfort, style, and community living - welcome home!
New construction
$699,793
350 Cleveland Way, New Braunfels, TX 78130
5beds
3,193sqft
:
Get pre-qualified$4,798/mo
Single Family Residence
Built in 2024
6,229 Square Feet Lot
$675,000 Zestimate®
$219/sqft
$33/mo HOA
What's special
Open floor planFully fenced landscaped backyardLarge covered patio areaAmazing islandNorth-east facing lotLuxury flooringLuxurious soaking tub
- 650 days |
- 12 |
- 2 |
Zillow last checked:
Listing updated:
Listed by:
Dayton Schrader TREC #312921 (210) 757-9785,
eXp Realty
Source: LERA MLS,MLS#: 1816358
Facts & features
Interior
Bedrooms & bathrooms
- Bedrooms: 5
- Bathrooms: 4
- Full bathrooms: 4
Primary bedroom
- Features: Walk-In Closet(s), Ceiling Fan(s), Full Bath
- Area: 224
- Dimensions: 16 x 14
Bedroom 2
- Area: 154
- Dimensions: 11 x 14
Bedroom 3
- Area: 132
- Dimensions: 11 x 12
Bedroom 4
- Area: 132
- Dimensions: 11 x 12
Bedroom 5
- Area: 154
- Dimensions: 11 x 14
Primary bathroom
- Features: Tub/Shower Separate, Double Vanity
- Area: 130
- Dimensions: 13 x 10
Dining room
- Area: 132
- Dimensions: 12 x 11
Kitchen
- Area: 150
- Dimensions: 15 x 10
Living room
- Area: 240
- Dimensions: 16 x 15
Office
- Area: 154
- Dimensions: 11 x 14
Heating
- Central, 2 Units, Natural Gas
Cooling
- 16+ SEER AC, Ceiling Fan(s), Central Air
Appliances
- Included: Cooktop, Built-In Oven, Self Cleaning Oven, Microwave, Gas Cooktop, Disposal, Dishwasher, Plumbed For Ice Maker, Vented Exhaust Fan, Plumb for Water Softener
- Laundry: Main Level, Lower Level, Laundry Room, Washer Hookup, Dryer Connection
Features
- Three Living Area, Separate Dining Room, Auxillary Kitchen, Two Eating Areas, Kitchen Island, Pantry, Game Room, Media Room, Utility Room Inside, Secondary Bedroom Down, High Ceilings, Open Floorplan, High Speed Internet, All Bedrooms Downstairs, Telephone, Walk-In Closet(s), Master Downstairs, Ceiling Fan(s), Chandelier, Programmable Thermostat
- Flooring: Carpet, Ceramic Tile, Wood
- Windows: Double Pane Windows
- Has basement: No
- Attic: 12"+ Attic Insulation,Attic - Radiant Barrier Decking
- Has fireplace: No
- Fireplace features: Not Applicable
Interior area
- Total interior livable area: 3,193 sqft
Property
Parking
- Total spaces: 2
- Parking features: Two Car Garage, Attached
- Attached garage spaces: 2
Accessibility
- Accessibility features: Accessible Entrance, First Floor Bath
Features
- Levels: Two
- Stories: 2
- Patio & porch: Covered
- Exterior features: Sprinkler System, Rain Gutters
- Pool features: None, Community
- Fencing: Privacy
Lot
- Size: 6,229 Square Feet
- Dimensions: 52x120
- Features: Curbs, Street Gutters, Sidewalks, Streetlights
Details
- Parcel number: 467044
Construction
Type & style
- Home type: SingleFamily
- Architectural style: Contemporary
- Property subtype: Single Family Residence
Materials
- Brick, 3 Sides Masonry, Stucco, Siding, Radiant Barrier
- Foundation: Slab
- Roof: Composition
Condition
- New Construction
- New construction: Yes
- Year built: 2024
Details
- Builder name: Coventry Homes
Utilities & green energy
- Electric: NBU
- Sewer: City, Sewer System
- Water: NBU, Water System
- Utilities for property: Cable Available
Green energy
- Green verification: HERS 0-85, ENERGY STAR Certified Homes
- Indoor air quality: Integrated Pest Management
- Water conservation: Low Flow Commode, Low-Flow Fixtures
Community & HOA
Community
- Features: Playground, Jogging Trails, Bike Trails
- Subdivision: Mayfair
HOA
- Has HOA: Yes
- HOA fee: $400 annually
- HOA name: THE NEIGHBORHOOD COMPANY
Location
- Region: New Braunfels
Financial & listing details
- Price per square foot: $219/sqft
- Tax assessed value: $603,950
- Annual tax amount: $2
- Price range: $699.8K - $699.8K
- Date on market: 10/15/2024
- Cumulative days on market: 650 days
- Listing terms: Conventional,FHA,VA Loan,Buydown,TX Vet,Cash,100% Financing,Investors OK
- Road surface type: Paved, Asphalt
Estimated market value
$675,000
$641,000 - $709,000
$2,920/mo
Price history
| Date | Event | Price |
|---|---|---|
| 12/23/2025 | Price change | $699,793+3.5%$219/sqft |
Source: eXp Realty #1816358 Report a problem | ||
| 1/16/2025 | Price change | $675,990-3.4%$212/sqft |
Source: Coventry Homes Report a problem | ||
| 10/15/2024 | Listed for sale | $699,793+2.8%$219/sqft |
Source:  LERA MLS #1816358 Report a problem LERA MLS #1816358 Report a problem | ||
| 4/3/2024 | Listing removed | $680,760$213/sqft |
Source: Coventry Homes Report a problem | ||
| 3/30/2024 | Listed for sale | $680,760$213/sqft |
Source: Coventry Homes Report a problem | ||
Public tax history
| Year | Property taxes | Tax assessment |
|---|---|---|
| 2025 | -- | $603,950 +748% |
| 2024 | $1,678 | $71,217 |
Find assessor info on the county website
Monthly payment
Est. payment
Payment breakdown
Explore the cost of this home by adjusting the details. Changes won't be saved.Climate risks
Neighborhood: 78130
Nearby schools
GreatSchools rating
- 7/10Rodriguez Elementary SchoolGrades: K-5Distance: 2.9 mi
- 5/10Miller Middle SchoolGrades: 6-8Distance: 6.7 mi
- 4/10San Marcos High SchoolGrades: 9-12Distance: 5 mi
Schools provided by the listing agent
- Elementary: Freiheit
- Middle: Canyon
- High: Canyon
- District: Comal
Source: LERA MLS. This data may not be complete. We recommend contacting the local school district to confirm school assignments for this home.
- $316,900-- bd1 ba1.3k sqft180 S Business Highway 35, New Braunfels, TX 78130Off Market
- $143,6002 bd1 ba974 sqft288 S Business Highway 35, New Braunfels, TX 78130Off Market
- $208,8002 bd-- ba734 sqft282 S Business Highway 35, New Braunfels, TX 78130Off Market
- $227,8002 bd1 ba1k sqft264 S Business Highway 35, New Braunfels, TX 78130Off Market
- $216,100-- bd1 ba1.1k sqft221 S Business Highway 35, New Braunfels, TX 78130Off Market
- $750,0002 bd1 ba1.2k sqft1292 N Business Highway 35, New Braunfels, TX 78130For Sale
- $505,500-- bd2 ba1.3k sqft1688 S Business Highway 35, New Braunfels, TX 78130Off Market
- $234,1003 bd1 ba1.3k sqft1806 S Business Highway 35, New Braunfels, TX 78130Off Market
- $105,800-- bd1 ba534 sqft1910 S Business Highway 35, New Braunfels, TX 78130Off Market
A local agent can set up tours, give advice and negotiate with sellers.
Similar homes
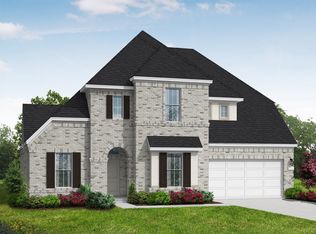
- from $634,9904 bd4 ba3.5k sqftHaskell Plan, Mayfair, New Braunfels, TX 78130New Construction
 Coventry Homes
 - from $607,9004 bd3 ba2.5k sqft2519W Plan, Mayfair 60', New Braunfels, TX 78130New Construction
 Perry Homes
 - from $579,9904 bd4 ba2.8k sqftCollin Plan, Mayfair, New Braunfels, TX 78130New Construction
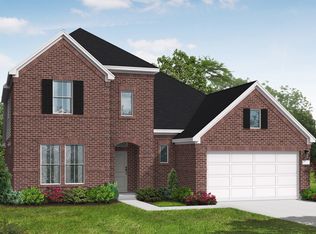 Coventry Homes
 - $499,9904 bd4 ba2.8k sqft5917 CLIFTON LN, New Braunfels, TX 78130New Construction
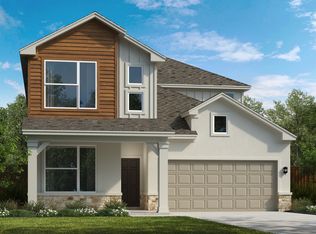
 LERA MLS
 - from $600,9954 bd5 ba3.6k sqftOphelia Plan, Toll Brothers at Mayfair - Guadalupe Collection, New Braunfels, TX 78130New ConstructionToll Brothers Inc.
- from $595,9004 bd3 ba2.6k sqft2663W Plan, Mayfair 50', New Braunfels, TX 78130New ConstructionPerry Homes
- from $551,9905 bd4 ba3.1k sqftGranger Plan, Mayfair, New Braunfels, TX 78130New ConstructionCoventry Homes
- from $579,9904 bd3 ba2.7k sqftGroveton Plan, Mayfair, New Braunfels, TX 78130New ConstructionCoventry Homes
- $574,9005 bd3 ba2.7k sqft507 Grand Legacy, New Braunfels, TX 78130Active
 Central Texas MLS
 - from $576,9004 bd3 ba2.4k sqft2474W Plan, Mayfair 50', New Braunfels, TX 78130New ConstructionPerry Homes
- from $590,9954 bd5 ba3.6k sqftOphelia Plan, Toll Brothers at Legacy at Lake Dunlap, New Braunfels, TX 78130New ConstructionToll Brothers Inc.
- $524,9004 bd4 ba2.4k sqft1922 Friedrich Way, New Braunfels, TX 78130New ConstructionLERA MLS
- from $701,9004 bd3 ba2.6k sqft2669W Plan, Veramendi 60', New Braunfels, TX 78132New ConstructionPerry Homes
- from $557,9003 bd2 ba2.2k sqft2251W Plan, Mayfair 50', New Braunfels, TX 78130New ConstructionPerry Homes
- from $550,9004 bd3 ba2.2k sqft2263W Plan, Mayfair 50', New Braunfels, TX 78130New ConstructionPerry Homes
- $439,9903 bd3 ba2k sqft6038 EDNA PT, New Braunfels, TX 78130New ConstructionLERA MLS
- $499,9004 bd4 ba2.4k sqft434 Alexander Ave, New Braunfels, TX 78130New ConstructionLERA MLS
- from $610,9954 bd5 ba3.9k sqftQuentin Plan, Toll Brothers at Legacy at Lake Dunlap, New Braunfels, TX 78130New ConstructionToll Brothers Inc.
- from $574,9004 bd3 ba2.6k sqft2663W Plan, Legacy at Lake Dunlap 50', New Braunfels, TX 78130New ConstructionPerry Homes
- from $575,9954 bd5 ba3.5k sqftPaisano Plan, Toll Brothers at Legacy at Lake Dunlap, New Braunfels, TX 78130New ConstructionToll Brothers Inc.
