One or more photo(s) has been virtually staged. SELLER WILL CONTRIBUTE TOWARDS BUYER CLOSING COSTS!!! Back on the Market — Buyer Financing Fell Through! Welcome to 350 Corsica Ct., a beautifully updated two-story home offering over 2,450 sq. ft. of freshly painted living space in the rapidly growing community of Poinciana—just minutes from everyday conveniences and only 21 miles from Disney. This spacious 4-bedroom, 2.5-bath home features a thoughtful layout designed for both comfort and functionality. Step inside to find solid wood flooring throughout the entire home, including the staircase, complemented by crown molding and upgraded knockdown ceilings on the first floor. Large windows fill every room with natural sunlight, creating a warm and inviting atmosphere. The kitchen is the heart of the home, offering an oversized island, two pantries, and abundant countertop and cabinet space—perfect for cooking, hosting, and everyday living. A formal living room, formal dining room, and an additional living/dining combo provide multiple spaces to gather and entertain. Upstairs, you'll find all four bedrooms plus a versatile loft area. The primary suite is privately tucked on one side of the home and features dual closets, a soaking tub, and a separate walk-in shower. The secondary bedrooms are generously sized and separated from the primary suite by the loft, providing privacy and flexibility. Step outside to your oversized, fully fenced backyard, complete with mature fruit trees, a private well for irrigation, and a massive reinforced metal awning (approx. 20x40)—perfect for outdoor dining, weekend gatherings, or simply relaxing in the shade. The extended driveway easily fits up to six cars, and the property includes an oversized entry gate. Additional highlights include a newer AC unit (2023) and a convenient first-floor laundry/utility room. Located just minutes from the new 42,000 sq. ft. medical office center, Poinciana Lakes Plaza (featuring Sprouts, TJ Maxx, Petco, Crunch Fitness, major banks, restaurants, and more), this home offers the perfect blend of comfort, upgrades, and location. This home truly has it all—schedule your private tour today!
Sold for $330,000
$330,000
350 CORSICA COURT, KISSIMMEE, FL 34758
4beds
2,844sqft
Single Family Residence
Built in 2003
8,712 Square Feet Lot
$327,400 Zestimate®
$116/sqft
$2,420 Estimated rent
Home value
$327,400
$298,000 - $360,000
$2,420/mo
Zestimate® history
Owner options
List your home for rent
$2,420/mo
Rent Zestimate®
Find your next renter with Zillow Rental Manager. Plus, with online applications, you can quickly screen prospective tenants – for free.
$2,420/mo
Rent Zestimate®
Refinance and save
$2,205/mo
Est. payment
Refinancing to a lower rate could help reduce your monthly payments and save thousands over the life of the loan.
$2,205/mo
Est. payment
Explore your selling options
Work with a Zillow partner agent
Leverage their expertise and Zillow's premium Showcase listings to get your home seen by more buyers.
Get startedList with your own agent
Get your home in front of millions of buyers by listing it on Zillow.
Learn how to do itSell it yourself
Take full control of how buyers see your home on Zillow by listing For Sale by Owner (FSBO).
List your homeWhat's special
Mature fruit treesBeautifully updated two-story homePrivate well for irrigationVersatile loft areaTwo pantriesFormal dining roomOversized entry gate
Zillow last checked:
Listing updated:
Listed by:
Steven Mason 813-863-3152,
LPT REALTY, LLC. 877-366-2213,
Ashley Mason 813-735-2495,
LPT REALTY, LLC.
Bought with:
Lisena Piquant, 3470020
CENTURY 21 CARIOTI
Source: Stellar MLS,MLS#: TB8454484 Originating MLS: Suncoast Tampa
Originating MLS: Suncoast Tampa
Facts & features
Interior
Bedrooms & bathrooms
- Bedrooms: 4
- Bathrooms: 3
- Full bathrooms: 2
- 1/2 bathrooms: 1
Primary bedroom
- Features: Built-in Closet
- Level: Second
- Area: 196 Square Feet
- Dimensions: 14x14
Bedroom 1
- Features: Built-In Shelving, Built-in Closet
- Level: Second
- Area: 210 Square Feet
- Dimensions: 15x14
Bedroom 2
- Features: Pantry, Built-in Closet
- Level: Second
- Area: 196 Square Feet
- Dimensions: 14x14
Bedroom 3
- Features: Pantry, Built-in Closet
- Level: Second
- Area: 168 Square Feet
- Dimensions: 14x12
Primary bathroom
- Features: Shower No Tub, Built-in Closet
- Level: Second
- Area: 108 Square Feet
- Dimensions: 12x9
Bathroom 1
- Features: No Closet
- Level: First
- Area: 35 Square Feet
- Dimensions: 7x5
Bathroom 2
- Features: Linen Closet
- Level: Second
- Area: 48 Square Feet
- Dimensions: 12x4
Dining room
- Features: Ceiling Fan(s), No Closet
- Level: First
- Area: 168 Square Feet
- Dimensions: 14x12
Family room
- Features: No Closet
- Level: First
- Area: 224 Square Feet
- Dimensions: 14x16
Foyer
- Features: Coat Closet
- Level: First
- Area: 72 Square Feet
- Dimensions: 6x12
Kitchen
- Features: Pantry, Built-in Closet
- Level: First
- Area: 266 Square Feet
- Dimensions: 19x14
Living room
- Features: No Closet
- Level: First
- Area: 168 Square Feet
- Dimensions: 14x12
Loft
- Features: Built-in Closet
- Level: Second
- Area: 224 Square Feet
- Dimensions: 16x14
Utility room
- Features: Pantry, Built-in Closet
- Level: First
- Area: 35 Square Feet
- Dimensions: 5x7
Utility room
- Features: No Closet
- Level: First
- Area: 42 Square Feet
- Dimensions: 7x6
Heating
- Central
Cooling
- Central Air
Appliances
- Included: Electric Water Heater
- Laundry: Laundry Room
Features
- Built-in Features, Ceiling Fan(s), Crown Molding, Eating Space In Kitchen, Open Floorplan, Solid Surface Counters, Split Bedroom
- Flooring: Ceramic Tile, Hardwood
- Doors: Outdoor Grill, Outdoor Kitchen
- Has fireplace: No
Interior area
- Total structure area: 2,844
- Total interior livable area: 2,844 sqft
Property
Parking
- Total spaces: 2
- Parking features: Garage - Attached
- Attached garage spaces: 2
Features
- Levels: Two
- Stories: 2
- Exterior features: Garden, Lighting, Outdoor Grill, Outdoor Kitchen, Private Mailbox, Storage
Lot
- Size: 8,712 Square Feet
Details
- Parcel number: 252628611815210190
- Zoning: OPUD
- Special conditions: None
Construction
Type & style
- Home type: SingleFamily
- Property subtype: Single Family Residence
Materials
- Block
- Foundation: Block
- Roof: Shingle
Condition
- New construction: No
- Year built: 2003
Utilities & green energy
- Sewer: Public Sewer
- Water: Public
- Utilities for property: Cable Available, Electricity Available, Natural Gas Available, Public, Sewer Connected, Water Connected
Community & HOA
Community
- Pet fee: $0 monthly
- Subdivision: POINCIANA VILLAGE 1 NBHD 2
HOA
- Has HOA: Yes
- HOA fee: $23 monthly
- HOA name: Association of Poinciana
- HOA phone: 863-427-0900
Location
- Region: Kissimmee
Financial & listing details
- Price per square foot: $116/sqft
- Tax assessed value: $356,500
- Annual tax amount: $1,813
- Date on market: 12/9/2025
- Cumulative days on market: 340 days
- Listing terms: Cash,Conventional,FHA,VA Loan
- Ownership: Fee Simple
- Total actual rent: 0
- Electric utility on property: Yes
- Road surface type: Concrete
Price history
| Date | Event | Price |
|---|---|---|
| 4/24/2026 | Sold | $330,000$116/sqft |
Source:  Stellar MLS #TB8454484 Report a problem Stellar MLS #TB8454484 Report a problem | ||
| 3/25/2026 | Pending sale | $330,000$116/sqft |
Source: Stellar MLS #TB8454484 Report a problem | ||
| 3/2/2026 | Listed for sale | $330,000$116/sqft |
Source: Stellar MLS #TB8454484 Report a problem | ||
| 1/5/2026 | Pending sale | $330,000$116/sqft |
Source: Stellar MLS #TB8454484 Report a problem | ||
| 12/17/2025 | Listed for sale | $330,000$116/sqft |
Source: Stellar MLS #TB8454484 Report a problem | ||
| 12/14/2025 | Pending sale | $330,000$116/sqft |
Source: Stellar MLS #TB8454484 Report a problem | ||
| 12/9/2025 | Listed for sale | $330,000+0%$116/sqft |
Source: Stellar MLS #TB8454484 Report a problem | ||
| 12/9/2025 | Listing removed | $329,999$116/sqft |
Source: Stellar MLS #S5120751 Report a problem | ||
| 11/10/2025 | Price change | $329,999-5.7%$116/sqft |
Source: Stellar MLS #S5120751 Report a problem | ||
| 9/1/2025 | Price change | $349,999-5.1%$123/sqft |
Source: Stellar MLS #S5120751 Report a problem | ||
| 5/15/2025 | Price change | $369,000+2.8%$130/sqft |
Source: Stellar MLS #S5120751 Report a problem | ||
| 5/10/2025 | Price change | $359,000-2.7%$126/sqft |
Source: Stellar MLS #S5120751 Report a problem | ||
| 4/16/2025 | Price change | $369,000-5.4%$130/sqft |
Source: Stellar MLS #S5120751 Report a problem | ||
| 3/19/2025 | Price change | $390,000-11.2%$137/sqft |
Source: Stellar MLS #S5120751 Report a problem | ||
| 2/17/2025 | Listed for sale | $439,000+210%$154/sqft |
Source: Stellar MLS #S5120751 Report a problem | ||
| 4/22/2003 | Sold | $141,600$50/sqft |
Source: Public Record Report a problem | ||
Public tax history
| Year | Property taxes | Tax assessment |
|---|---|---|
| 2025 | $1,814 +7.4% | $356,500 +4.5% |
| 2024 | $1,689 +2.6% | $341,300 -3.6% |
| 2023 | $1,646 +5.8% | $354,100 +16.1% |
| 2022 | $1,556 +13.5% | $305,000 +35.4% |
| 2021 | $1,371 +3.3% | $225,300 +13.2% |
| 2020 | $1,327 +2.7% | $199,100 +7.6% |
| 2019 | $1,292 | $185,100 +104.1% |
| 2018 | $1,292 +7.6% | $90,675 +2.1% |
| 2017 | $1,200 +0.8% | $88,810 +2.1% |
| 2016 | $1,191 +2% | $86,984 +0.7% |
| 2015 | $1,168 +3.3% | $86,380 +0.8% |
| 2014 | $1,131 | $85,695 +1.5% |
| 2013 | -- | $84,429 +1.7% |
| 2012 | -- | $83,018 +3% |
| 2011 | -- | $80,600 -2.3% |
| 2010 | -- | $82,500 -21.2% |
| 2009 | -- | $104,700 -49.7% |
| 2008 | -- | $208,300 -17.1% |
| 2007 | -- | $251,400 +21.3% |
| 2006 | -- | $207,300 +32.1% |
| 2005 | -- | $156,900 +1155.2% |
| 2004 | -- | $12,500 |
| 2003 | -- | $12,500 |
Find assessor info on the county website
Neighborhood: 34758
Nearby homes
- $294,2004 bd2 ba1.6k sqft352 Corsica Ct, Kissimmee, FL 34758Off Market
- $340,4004 bd2 ba2.2k sqft348 Corsica Ct, Kissimmee, FL 34758Off Market
- $276,1003 bd2 ba1.8k sqft310 Corsica Ct, Kissimmee, FL 34758Off Market
- $284,6004 bd2 ba1.8k sqft308 Corsica Ct, Kissimmee, FL 34758Off Market
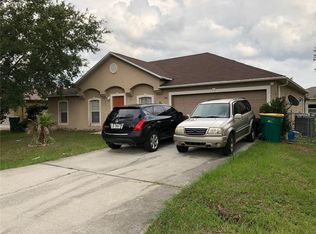
- $252,4003 bd2 ba1.4k sqft312 Corsica Ct, Kissimmee, FL 34758Off Market
- $2,3954 bd2 ba1.8k sqft351 Corsica Ct, Kissimmee, FL 34758For Rent
- $265,0003 bd2 ba1.3k sqft354 Corsica Ct, Kissimmee, FL 34758Sold
- $273,9004 bd2 ba1.6k sqft306 Corsica Ct, Kissimmee, FL 34758Off Market
Nearby schools
GreatSchools rating
- 3/10Koa Elementary SchoolGrades: PK-5Distance: 0.9 mi
- 4/10Discovery Intermediate SchoolGrades: 6-8Distance: 1.6 mi
- 3/10Liberty High SchoolGrades: PK,9-12Distance: 1.9 mi
Schools provided by the listing agent
- Elementary: Koa Elementary
- Middle: Discovery Intermediate
- High: Liberty High
Source: Stellar MLS. This data may not be complete. We recommend contacting the local school district to confirm school assignments for this home.
Get a cash offer in 3 minutes
Find out how much your home could sell for in as little as 3 minutes with a no-obligation cash offer.
Estimated market value
$327,400
Get a cash offer in 3 minutes
Find out how much your home could sell for in as little as 3 minutes with a no-obligation cash offer.
Estimated market value
$327,400
- Florida
- Osceola County
- Poinciana
- 34758
- 350 CORSICA COURT
Nearby cities
Nearby zip codes
Other Poinciana Topics
