Skip main navigation
Sold
  • Price Unknown

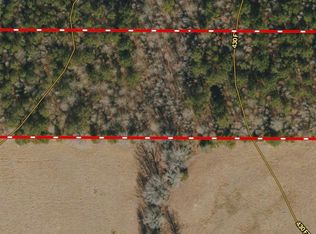
    350 County Road 3322, Avery, TX 75554

    3beds
    1,757sqft
    Single Family Residence
    Built in 2018
    3.44 Acres Lot
    $-- Zestimate®
    $--/sqft
    $1,826 Estimated rent

    Home value

    Not available

    Estimated sales range

    Not available

    $1,826/mo

    Zestimate® history
    Loading
    Loading...

    Owner options

    List your home for rent

    $1,826/mo

    Rent Zestimate®

    Find your next renter with Zillow Rental Manager. Plus, with online applications, you can quickly screen prospective tenants – for free.

    Learn more

    $1,826/mo

    Rent Zestimate®

    Refinance and save

    Refinancing to a lower rate could help reduce your monthly payments and save thousands over the life of the loan.

    See today's rates

    Explore your selling options

    Work with a Zillow partner agent

    Leverage their expertise and Zillow's premium Showcase listings to get your home seen by more buyers.

    Get started

    List with your own agent

    Get your home in front of millions of buyers by listing it on Zillow.

    Learn how to do it

    Sell it yourself

    Take full control of how buyers see your home on Zillow by listing For Sale by Owner (FSBO).

    List your home

    What's special

    Rock fireplaceOpen floor planChain link fenced backyardStainless steel appliancesBonus roomGranite countertopsJetted tub
    Custom 3-bedroom, 2-bath home built in 2018 on 3.44 acres along a paved county road. Open floor plan features a rock fireplace with wood or gas options, granite countertops, pantry, office, and stainless steel appliances. Master suite includes custom tile showers and a jetted tub. Additional features include a 30x40 spray foam insulated shop with electricity, 10-man storm cellar, tankless water heater, gated entry, chain link fenced backyard, and perimeter fencing. Bonus room built inside the garage can be used as storage or additional living space, or easily removed for parking. Country living with comfort and functionality!

    Zillow last checked:

    Listing updated:

    Listed by:

    Misty Toliver 903-748-3380,

    Rip England Premier Realty LLC,

    Rip England 903-277-2121,

    Rip England Premier Realty LLC

    Bought with:

    Misty Toliver, 570909

    Rip England Premier Realty LLC

    Source: TMLS,MLS#: 118035

    Facts & features

    Interior

    Bedrooms & bathrooms
    • Bedrooms: 3
    • Bathrooms: 2
    • Full bathrooms: 2
    Rooms
    • Room types: Office
    Bedroom
    • Description: Split Primary Bedroom
    Bathroom
    • Description: Double Lavatories,Shower & Tub,Shower & Tub Combo,Walk-in Closet(s)
    Dining room
    • Description: Breakfst & Break/Bar
    Kitchen
    • Description: Kitchen Island,Pantry
    Living room
    • Description: Single + Office
    Cooling
    • Central Air, Electric
    Appliances
    • Included: Gas Cooktop, Dishwasher, Other, Electric Oven, Vented Exhaust Fan, Electric Water Heater, Tankless Water Heater
    • Laundry: Electric Dryer Hookup, Inside, Washer Hookup
    Features
    • Flooring: Carpet, Ceramic Tile, Wood
    • Has basement: No
    • Number of fireplaces: 1
    • Fireplace features: Gas Starter
    Interior area
    • Total structure area: 1,757
    • Total interior livable area: 1,757 sqft

    Property

    Parking
    • Total spaces: 2
    • Parking features: Attached, Garage Faces Side
    • Attached garage spaces: 2
    Features
    • Levels: One
    • Stories: 1
    • Patio & porch: Porch
    • Exterior features: Storm Cellar
    • Fencing: Chain Link,Other,See Remarks
    Lot
    • Size: 3.44 Acres
    • Dimensions: 1-5
    Details
    • Additional structures: Workshop
    • Parcel number: 010060000000173

    Construction

    Type & style
    • Home type: SingleFamily
    • Architectural style: Traditional
    • Property subtype: Single Family Residence
    Materials
    • Brick
    • Foundation: Slab
    • Roof: Architectural Shingles
    Condition
    • New construction: No
    • Year built: 2018

    Utilities & green energy

    • Sewer: Aerobic Septic
    • Water: Other
    • Utilities for property: Propane

    Community & HOA

    HOA
    • Has HOA: No
    Location
    • Region: Avery

    Financial & listing details

    • Tax assessed value: $7,226
    • Date on market: 6/20/2025
    • Road surface type: Gravel

    Price history

    DateEventPrice
    8/28/2025Sold--
    Source: TMLS #118035 Report a problem
    7/22/2025Contingent$325,000$185/sqft
    Source: TMLS #118035 Report a problem
    6/20/2025Listed for sale$325,000+8.7%$185/sqft
    Source: TMLS #118035 Report a problem
    2/25/2022Sold--
    Source: TMLS #108455 Report a problem
    1/6/2022Listed for sale$299,000$170/sqft
    Source: TMLS #108455 Report a problem
    6/21/2019Sold--
    Source: GTARMLS #10107818 Report a problem

    Public tax history

    YearProperty taxesTax assessment
    2018-- --
    2017-- --
    2016-- --
    2015-- --
    Find assessor info on the county website

    Neighborhood: 75554

    Nearby schools

    GreatSchools rating