Beautiful Country Home on Over 2 Acres
Discover this stunning 4-bedroom, 3-bathroom home offering the perfect blend of comfort and modern updates. Enjoy spacious living with a formal living room, large family room, and a bright breakfast room—ideal for gatherings and everyday living.
Recent upgrades include:
• Remodeled bathrooms
• New flooring and paint throughout
• New lighting fixtures
• Brand-new roof
Experience peaceful country living with plenty of room to roam, just minutes from town conveniences.
For sale
Price cut: $5K (8/12)
$114,900
350 County Road 401, Selma, AL 36701
4beds
1,875sqft
Single Family Residence
Built in 1980
2.01 Acres Lot
$-- Zestimate®
$61/sqft
$-- HOA
What's special
Brand-new roofRemodeled bathroomsNew lighting fixturesSpacious livingBright breakfast roomLarge family room
- 294 days |
- 693 |
- 75 |
Zillow last checked:
Listing updated:
Listed by:
Christopher Ingram 334-285-4646,
Realty Central
Source: MAAR,MLS#: 581253 Originating MLS: Montgomery Area Association Of Realtors
Originating MLS: Montgomery Area Association Of RealtorsFacts & features
Interior
Bedrooms & bathrooms
- Bedrooms: 4
- Bathrooms: 3
- Full bathrooms: 3
Primary bedroom
- Level: First
Bedroom
- Level: First
Bedroom
- Level: First
Bedroom
- Level: First
Bathroom
- Level: First
Bathroom
- Level: First
Bathroom
- Level: First
Breakfast room nook
- Level: First
Dining room
- Level: First
Family room
- Level: First
Foyer
- Level: First
Kitchen
- Level: First
Laundry
- Level: First
Heating
- Central, Electric
Cooling
- Central Air, Ceiling Fan(s), Electric
Appliances
- Included: Electric Water Heater, Plumbed For Ice Maker, Range Hood
- Laundry: Washer Hookup, Dryer Hookup
Features
- Separate Shower, Breakfast Bar
- Flooring: Plank, Tile, Vinyl
- Number of fireplaces: 1
- Fireplace features: One, Gas Log
Interior area
- Total interior livable area: 1,875 sqft
Property
Parking
- Parking features: Parking Pad
Features
- Levels: One
- Stories: 1
- Patio & porch: Covered, Porch
- Exterior features: Fence, Porch
- Pool features: None
- Fencing: Partial
Lot
- Size: 2.01 Acres
- Dimensions: 418 x 221 x 413 x 219
- Features: Outside City Limits, Level, Mature Trees, Wooded
- Topography: Level
- Residential vegetation: Wooded
Details
- Parcel number: 1509320000011.0000
Construction
Type & style
- Home type: SingleFamily
- Architectural style: One Story
- Property subtype: Single Family Residence
Materials
- Brick, Wood Siding
Condition
- New construction: No
- Year built: 1980
Utilities & green energy
- Sewer: Septic Tank
- Water: Public
- Utilities for property: Electricity Available, Propane
Community & HOA
Community
- Subdivision: Rural
HOA
- Has HOA: No
Location
- Region: Selma
Financial & listing details
- Price per square foot: $61/sqft
- Tax assessed value: $91,500
- Date on market: 10/30/2025
- Cumulative days on market: 295 days
- Listing terms: Cash,Conventional,FHA,USDA Loan
- Road surface type: Gravel, Paved
Estimated market value
Not available
Estimated sales range
Not available
Not available
Price history
| Date | Event | Price |
|---|---|---|
| 8/12/2026 | Price change | $114,900-4.2%$61/sqft |
Source:  MAAR #581253 Report a problem MAAR #581253 Report a problem | ||
| 7/31/2026 | Price change | $119,900-4%$64/sqft |
Source: MAAR #581253 Report a problem | ||
| 6/26/2026 | Listed for sale | $124,900$67/sqft |
Source: MAAR #581253 Report a problem | ||
| 6/15/2026 | Contingent | $124,900$67/sqft |
Source: MAAR #581253 Report a problem | ||
| 5/29/2026 | Price change | $124,900-7.4%$67/sqft |
Source: MAAR #581253 Report a problem | ||
| 5/12/2026 | Price change | $134,900-3.6%$72/sqft |
Source: MAAR #581253 Report a problem | ||
| 4/15/2026 | Price change | $139,900-6.7%$75/sqft |
Source: MAAR #581253 Report a problem | ||
| 3/18/2026 | Price change | $149,900-6.3%$80/sqft |
Source: MAAR #581253 Report a problem | ||
| 2/19/2026 | Price change | $159,900-5.9%$85/sqft |
Source: MAAR #581253 Report a problem | ||
| 1/26/2026 | Price change | $169,900-5.6%$91/sqft |
Source: MAAR #581253 Report a problem | ||
| 1/9/2026 | Price change | $179,900-5.3%$96/sqft |
Source: MAAR #581253 Report a problem | ||
| 12/23/2025 | Price change | $189,900-5%$101/sqft |
Source: MAAR #581253 Report a problem | ||
| 11/18/2025 | Price change | $199,900-9.1%$107/sqft |
Source: MAAR #581253 Report a problem | ||
| 10/30/2025 | Listed for sale | $219,900$117/sqft |
Source: MAAR #581253 Report a problem | ||
Public tax history
| Year | Property taxes | Tax assessment |
|---|---|---|
| 2024 | -- | $9,160 |
| 2023 | -- | $9,160 +3.6% |
| 2022 | $211 -24.8% | $8,840 -11.2% |
| 2021 | $281 | $9,960 |
| 2020 | $281 +11.6% | $9,960 +9.5% |
| 2018 | $251 | $9,100 |
| 2017 | $251 | $9,100 |
| 2016 | $251 | $9,100 |
| 2015 | $251 +6.6% | $9,100 +5.3% |
| 2013 | $236 +1.2% | $8,640 +0.9% |
| 2010 | $233 | $8,560 |
Find assessor info on the county website
Monthly payment
Est. payment
Payment breakdown
Explore the cost of this home by adjusting the details. Changes won't be saved.Climate risks
Neighborhood: 36701
Nearby schools
GreatSchools rating
- 1/10Bruce K Craig Elementary SchoolGrades: PK-K,3-5Distance: 3.2 mi
- 2/10Tipton Middle SchoolGrades: 6-8Distance: 4.1 mi
- 1/10Southside High SchoolGrades: 9-12Distance: 3.7 mi
Schools provided by the listing agent
- Elementary: Bruce K Craig Elementary School
- Middle: Tipton Durant Middle School,
- High: Southside High School
Source: MAAR. This data may not be complete. We recommend contacting the local school district to confirm school assignments for this home.
- $141,500-- bd1 ba912 sqft314 County Road 401, Selma, AL 36701Sold
- $310,300-- bd2 ba2.3k sqft361 County Road 401, Selma, AL 36701Off Market
- $225,200-- bd1 ba1.9k sqft408 County Road 401, Selma, AL 36701Sold
- $157,800-- bd-- ba-- sqft240 County Road 401, Selma, AL 36701Off Market
- $176,600-- bd1 ba1.6k sqft540 County Road 401, Selma, AL 36701Off Market
- $16,200-- bd-- ba-- sqft540 County Road 401, Selma, AL 36701Off Market
- $103,400-- bd1 ba480 sqft108 County Road 477, Selma, AL 36701Off Market
- $30,000-- bd0 ba1.8k sqft111 County Road 477, Selma, AL 36701Sold
A local agent can set up tours, give advice and negotiate with sellers.
Similar homes
- $109,0004 bd2 ba1.9k sqft999 Randolph Cir, Selma, AL 36701For Sale
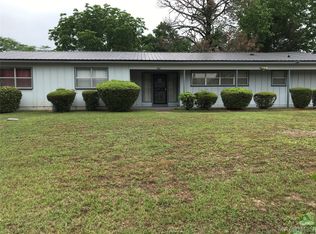 MLS ID #586255, Jocelyn J. Tubbs Turner, Divine Realty LLC. MAAR
 - $114,0003 bd2 ba1.4k sqft504 Woodrow Ave, Selma, AL 36701For Sale
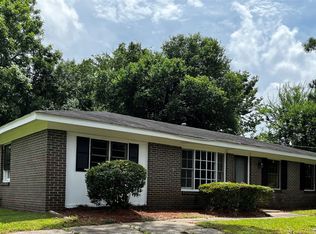 MLS ID #588968, Kathleen J. Bender, Cornerstone Realty LLC.. MAAR
 - $--3 bd3 ba1.8k sqft610 Providence Ave, Selma, AL 36701Auction
 Auction.com 1
 - $115,0003 bd2 ba1.3k sqft225 Ruth St, Selma, AL 36701For Sale
 MLS ID #581467, Precious A. Nix, EXIT Royal Realty. MAAR
 - $--3 bd2 ba1.7k sqft202 Crestwood Dr, Selma, AL 36701AuctionAuction.com 1
- $122,0003 bd2 ba1.2k sqft2105 W Dallas Ave, Selma, AL 36701For SaleMLS ID #582553, Regina Story, Realty Central - Selma Branch. MAAR
- $100,0004 bd2 ba2.5k sqft100 Hunter Dr, Valley Grande, AL 36701For SaleMLS ID #588962, Tesha Perry, New Life Realty Group, LLC.. MAAR
- $109,9003 bd3 ba1.8k sqft997 Percy Johnson Rd, Tyler, AL 36785For Sale
 MLS ID #21446974, J Reed, RE101 P.C.. GALMLS
 - $144,9003 bd2 ba1.3k sqft302 Woodbine St, Selma, AL 36701For SaleMLS ID #586767, Regina Story, Realty Central - Selma Branch. MAAR
- $159,9004 bd2 ba1.3k sqft326 Woodrow Ave, Selma, AL 36701For SaleMLS ID #589297, Debra S. Billingsley, eXp Realty, LLC.. MAAR
- $99,5002 bd2 ba1.9k sqft577 County Road 15, Selma, AL 36703For SaleMLS ID #589019, Mandy Henry, RE/MAX Tri-Star. MAAR
- $69,7003 bd2 ba2k sqft73 County Road 869, Selma, AL 36701For SaleMLS ID #530118, Tara Bellomy. Strategic MLS Alliance
- $160,0003 bd2 ba1.8k sqft309 Pinehaardt Dr, Selma, AL 36701For SaleMLS ID #588428, Delandra Wilson, EXIT Garth Realty. MAAR
- $61,0003 bd1 ba950 sqft3 Pecan Cir, Selma, AL 36701For SaleMLS ID #588996, Helene E. Towns-Felton, Cornerstone Realty LLC.. MAAR
- $65,0003 bd2 ba1.4k sqft1927 Cannon Ln, Selma, AL 36701For SaleMLS ID #587051, Jewell Williamson, Cornerstone Realty LLC.. MAAR
- $92,5003 bd1 ba1.5k sqft608 Green St, Valley Grande, AL 36703For SaleMLS ID #583591, Shirley Dawson, Divine Realty LLC. MAAR
- $80,0004 bd1 ba1.1k sqft167 County Road 162 Rd, Orrville, AL 36767For SaleMLS ID #587567, Annie S. Montgomery Williams, Cornerstone Realty LLC.. MAAR
- $155,0003 bd2 ba1.4k sqft174 Persimmon Tree Rd, Selma, AL 36701For SaleMLS ID #581739, Regina Story, Realty Central - Selma Branch. MAAR
- $139,9003 bd2 ba1.7k sqft3608 Merrifield Dr, Selma, AL 36703For SaleMLS ID #578794, Regina Story, Realty Central - Selma Branch. MAAR
- $68,0003 bd2 ba1.6k sqft407 Laurel Ave, Selma, AL 36701For SaleMLS ID #587867, Christopher Ingram, Realty Central. MAAR
