Nestled between Downtown Highlands and Cashiers lies the picturesque Cullasaja Club, a gated golf course community that offers a unique blend of luxury and natural beauty. By purchasing this home, you can bypass the waitlist for club membership and enjoy the club life upon approval. Imagine living in a stunning 4-bedroom home with views of the golf course, where you can unwind in style and comfort. Step outside and you'll find a spacious outdoor area with a charming stone fireplace on the covered porch overlooking the sixth hole of the golf course. This inviting space is perfect for hosting gatherings with loved ones or simply enjoying a peaceful evening by the fire. Inside, the home exudes a cozy mountain charm with hardwood floors, a grand stone fireplace, and high cathedral ceilings in the living room. The open kitchen with a breakfast bar is perfect for casual dining, while the den offers a private retreat or play area for children. The main floor primary ensuite is a tranquil escape with access to a screened porch and views of the golf course. The home includes three guest ensuites, a bonus room, family room with a fireplace, and a second stone patio. It also features a 2-car + golf cart garage with a breezeway, providing convenience, storage, and a workspace. This coveted community offers more than just a home; it provides a lifestyle filled with nature trails, the thrill of spotting wildlife, and the soothing sights and sounds of nearby waterfalls. The club boasts a private 27-acre lake, tennis courts, croquet, and, of course, golf, providing residents with a range of recreational activities to enjoy. Summers on the Highlands-Cashiers Plateau are a delightful escape from the heat, with cool breezes and stunning vistas, while the fall season transforms the surroundings into a canvas of vibrant colors that are simply awe-inspiring. Embrace the mountain lifestyle and discover the enchanting allure of this remarkable property firsthand in Cullasaja.
Sold for $2,400,000
$2,400,000
350 Crescent Trail, Highlands, NC 28741
4beds
--sqft
Single Family Residence
Built in 1992
1.6 Acres Lot
$-- Zestimate®
$--/sqft
$-- Estimated rent
Home value
Not available
Estimated sales range
Not available
Not available
Zestimate® history
Owner options
List your home for rent
Find your next renter with Zillow Rental Manager. Plus, with online applications, you can quickly screen prospective tenants – for free.
Refinance and save
$14,811/mo
Est. payment
Refinancing to a lower rate could help reduce your monthly payments and save thousands over the life of the loan.
$14,811/mo
Est. payment
Explore your selling options
Work with a Zillow partner agent
Leverage their expertise and Zillow's premium Showcase listings to get your home seen by more buyers.
Get startedList with your own agent
Get your home in front of millions of buyers by listing it on Zillow.
Learn how to do itSell it yourself
Take full control of how buyers see your home on Zillow by listing For Sale by Owner (FSBO).
List your homeWhat's special
Grand stone fireplaceCozy mountain charmStone patioDowntown highlandsBreakfast barHigh cathedral ceilingsPlay area
Zillow last checked:
Listing updated:
Listed by:
Douglas Treadwell,
Mountain Life Real Estate, LLC,
John Sheehan,
Mountain Life Real Estate, LLC
Bought with:
Margaret Heinlein
Blair Realty
Source: HCMLS,MLS#: 103913Originating MLS: Highlands Cashiers Board of Realtors
Facts & features
Interior
Bedrooms & bathrooms
- Bedrooms: 4
- Bathrooms: 5
- Full bathrooms: 4
- 1/2 bathrooms: 1
Primary bedroom
- Level: Main
Bedroom 2
- Level: Upper
Bedroom 3
- Level: Upper
Bedroom 4
- Level: Lower
Bonus room
- Level: Lower
Den
- Level: Main
Dining room
- Level: Main
Family room
- Level: Basement
Kitchen
- Level: Main
Living room
- Level: Main
Heating
- Electric, Heat Pump
Cooling
- Central Air, Electric
Appliances
- Included: Built-In Oven, Dryer, Dishwasher, Disposal, Gas Oven, Microwave, Propane Cooktop, Refrigerator, Trash Compactor, Washer
- Laundry: Washer Hookup, Dryer Hookup
Features
- Wet Bar, Breakfast Bar, Ceiling Fan(s), Cathedral Ceiling(s), Eat-in Kitchen, Jetted Tub, Kitchen Island, Pantry, Wine Cellar, Walk-In Closet(s)
- Flooring: Carpet, Tile, Vinyl, Wood
- Windows: Skylight(s)
- Basement: Full,Finished,Heated,Walk-Out Access
- Has fireplace: Yes
- Fireplace features: Basement, Gas Starter, Living Room, Outside
Property
Parking
- Total spaces: 2
- Parking features: Attached, Circular Driveway, Garage, Two Car Garage, Golf Cart Garage, Garage Door Opener, Paved
- Garage spaces: 2
Accessibility
- Accessibility features: Other
Features
- Levels: One and One Half
- Patio & porch: Rear Porch, Covered, Deck, Front Porch, Patio, Porch, Screened
- Exterior features: Garden, Gas Grill, Breezeway
- Pool features: Community
- Has view: Yes
- View description: Golf Course, Pond
- Has water view: Yes
- Water view: Pond
Lot
- Size: 1.6 Acres
- Features: Level, On Golf Course, Partially Cleared, Rolling Slope, Wooded
Details
- Parcel number: 7551209186
Construction
Type & style
- Home type: SingleFamily
- Property subtype: Single Family Residence
Materials
- Frame
- Foundation: Poured
- Roof: Shingle
Condition
- New construction: No
- Year built: 1992
Utilities & green energy
- Sewer: Private Sewer
- Water: Private
- Utilities for property: Fiber Optic Available
Community & HOA
Community
- Features: Clubhouse, Dock, Fitness Center, Golf, Lake, Playground, Pool, Tennis Court(s), Gated
- Security: Gated Community
- Subdivision: Cullasaja Club
HOA
- Has HOA: Yes
Location
- Region: Highlands
Financial & listing details
- Tax assessed value: $1,748,780
- Annual tax amount: $7,949
- Date on market: 3/18/2024
- Listing terms: Cash
- Lease term: Other
- Road surface type: Paved
Price history
| Date | Event | Price |
|---|---|---|
| 5/14/2024 | Sold | $2,400,000-2% |
Source: HCMLS #103913 Report a problem | ||
| 4/17/2024 | Pending sale | $2,450,000 |
Source: HCMLS #103913 Report a problem | ||
| 4/1/2024 | Contingent | $2,450,000 |
Source: HCMLS #103913 Report a problem | ||
| 3/18/2024 | Listed for sale | $2,450,000-5.6% |
Source: HCMLS #103913 Report a problem | ||
| 11/17/2023 | Listing removed | $2,595,000 |
Source: HCMLS #102253 Report a problem | ||
| 9/15/2023 | Price change | $2,595,000-10.4% |
Source: HCMLS #102253 Report a problem | ||
| 6/29/2023 | Listed for sale | $2,895,000 |
Source: HCMLS #102253 Report a problem | ||
| 6/12/2023 | Contingent | $2,895,000 |
Source: HCMLS #102253 Report a problem | ||
| 6/3/2023 | Listed for sale | $2,895,000-2.7% |
Source: HCMLS #102253 Report a problem | ||
| 11/1/2022 | Listing removed | -- |
Source: HCMLS Report a problem | ||
| 9/9/2022 | Price change | $2,975,000-9.7% |
Source: HCMLS #100386 Report a problem | ||
| 7/9/2022 | Listed for sale | $3,295,000+142.5% |
Source: HCMLS #100386 Report a problem | ||
| 8/26/2015 | Sold | $1,359,000-9.1% |
Source: HCMLS #81298 Report a problem | ||
| 8/20/2015 | Pending sale | $1,495,000 |
Source: LANDMARK REALTY GROUP LLC #81298 Report a problem | ||
| 3/19/2015 | Listed for sale | $1,495,000-8.6% |
Source: Highlands Sotheby's International Realty #75300 Report a problem | ||
| 5/9/2013 | Listing removed | $1,635,000 |
Source: EXURBIA SOTHEBY'S INTERNATIONAL REALTY #75300 Report a problem | ||
| 3/23/2013 | Price change | $1,635,000-16.2% |
Source: EXURBIA SOTHEBY'S INTERNATIONAL REALTY #75300 Report a problem | ||
| 5/31/2012 | Listed for sale | $1,950,000+214.5% |
Source: EXURBIA SOTHEBY'S INTERNATIONAL REALTY #75300 Report a problem | ||
| 10/1/1997 | Sold | $620,000 |
Source: Agent Provided Report a problem | ||
Public tax history
| Year | Property taxes | Tax assessment |
|---|---|---|
| 2014 | -- | $1,748,780 |
| 2013 | $4,303 | $1,748,780 |
| 2012 | -- | $1,748,780 |
| 2011 | -- | $1,748,780 |
| 2010 | -- | $1,748,780 |
Find assessor info on the county website
Neighborhood: 28741
Nearby homes
- $2,400,0004 bd4 ba7.7k sqft350 Crescent Trl, Highlands, NC 28741Sold
- $263,9300.85 acres247 Cullasaja Club Dr, Highlands, NC 28741Off Market
- $3,796,0004 bd5 ba-- sqft48 Lower Cliff Rd, Highlands, NC 28741Off Market
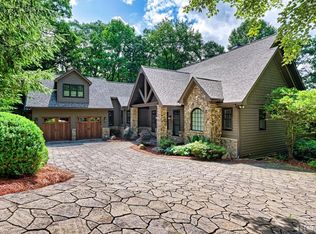
- $2,765,3004 bd4 ba4.7k sqft330 Crescent Trl, Highlands, NC 28741Off Market

- $150,000-- bd-- ba-- sqftLower Cliff Rd, Highlands, NC 28741Off Market
- $2,362,7005 bd5 ba4k sqft378 Crescent Trl, Highlands, NC 28741Off Market
- $1,464,6003 bd3 ba3.4k sqft369 Crescent Trl, Highlands, NC 28741Off Market
- $3,624,7005 bd6 ba6.1k sqft308 Crescent Trl, Highlands, NC 28741Off Market
Nearby schools
GreatSchools rating
- 6/10Highlands SchoolGrades: K-12Distance: 2.7 mi
- 6/10Macon Middle SchoolGrades: 7-8Distance: 12.1 mi
- 3/10Mountain View Intermediate SchoolGrades: 5-6Distance: 12.3 mi
- North Carolina
- Macon County
- Highlands
- 28741
- 350 Crescent Trail
