OFFER DEADLINE 12/23 AT 12:00PM. Welcome home to 350 Dawson Place, where easy living, modern style, and a true neighborhood feel come together in the heart of Dowlin Forge Station, located within East Brandywine Township and the award-winning Downingtown Area School District. As you turn into Dowlin Forge, you’ll immediately notice the sidewalk-lined streets, neighbors out for walks, and that welcoming vibe that makes this such a special place to live. Pull into the driveway and admire the charming exterior before stepping inside to the lower-level foyer, perfect for dropping your bags and kicking off your shoes. Head upstairs and to the left, where the main level opens up with neutral tones, hard flooring, and sunlight streaming in through every window. At the back of the home, the eat-in kitchen truly steals the show with warm finishes and an inviting space to gather. Picture enjoying a charcuterie board with family and friends at the large center island while a winter meal simmers away on the gas range. There is plenty of countertop and cabinet space for all your needs, along with a pantry closet, stainless steel appliances, and room for a dining table. A sliding door leads to the back deck - ideal for grilling, relaxing, or enjoying quiet mornings with a cup of coffee. Back inside, the spacious family room flows effortlessly from the kitchen, making it the perfect setup for entertaining, movie nights, or cozy weekends at home. A convenient powder room and coat/storage closet complete this level. Upstairs, the primary suite offers a peaceful retreat, featuring a generous walk-in closet with custom shelving and a private ensuite bathroom with a dual-sink vanity, large stall shower, and private water closet. Two additional bedrooms, both with great closet space, share a full hallway bathroom with a tub/shower combo and linen closet. Laundry is right where you want it, too, with a second-floor laundry room complete with shelving to keep everything neat and organized. Need even more space? The lower level is ready to become whatever you need it to be - home gym, movie room, playroom, office, or a (wo)mancave. This level also provides convenient access to the two-car garage and features a sliding door that opens directly to the backyard. The HOA takes care of common area snow removal, lawn care, landscaping, roof maintenance/repair and trash. When you’re ready to get outside, neighborhood walking paths and playgrounds are ideal to let out some energy. Struble Trail is just minutes away, offering miles of scenic paths for walking, running, or biking with family and furry friends as well as Marsh Creek State Park and Kerr Park close by. When it comes to convenience, you truly can’t beat this location - less than 10 minutes to everything Downingtown Borough has to offer, including great restaurants, coffee shops, pubs, parks, and shopping. You’re also close to DASD schools, grocery stores (Wegmans, Whole Foods, Trader Joe's), major routes (Bus 30, Route 30, 113, 100, and the PA Turnpike), and the Downingtown Train Station for an easy commute straight into Center City Philadelphia. Stylish, spacious, and perfectly located - 350 Dawson Place is ready to welcome you home. Schedule your showing today and come experience it for yourself!
Sold for $500,000
$500,000
350 Dawson Pl, Downingtown, PA 19335
3beds
2,408sqft
Townhouse
Built in 2019
2,385 Square Feet Lot
$506,000 Zestimate®
$208/sqft
$3,187 Estimated rent
Home value
$506,000
$476,000 - $536,000
$3,187/mo
Zestimate® history
Owner options
List your home for rent
$3,187/mo
Rent Zestimate®
Find your next renter with Zillow Rental Manager. Plus, with online applications, you can quickly screen prospective tenants – for free.
$3,187/mo
Rent Zestimate®
Refinance and save
$3,464/mo
Est. payment
Refinancing to a lower rate could help reduce your monthly payments and save thousands over the life of the loan.
$3,464/mo
Est. payment
Explore your selling options
Work with a Zillow partner agent
Leverage their expertise and Zillow's premium Showcase listings to get your home seen by more buyers.
Get startedList with your own agent
Get your home in front of millions of buyers by listing it on Zillow.
Learn how to do itSell it yourself
Take full control of how buyers see your home on Zillow by listing For Sale by Owner (FSBO).
List your homeWhat's special
Warm finishesSidewalk-lined streetsPrivate water closetEat-in kitchenConvenient powder roomGas rangeLower-level foyer
Zillow last checked:
Listing updated:
Listed by:
Leana Dickerman 610-425-8555,
KW Greater West Chester
Bought with:
Eli Qarkaxhia, RS311277
Compass RE
Kiya Urffer-Gard
Compass RE
Source: Bright MLS,MLS#: PACT2110370
Facts & features
Interior
Bedrooms & bathrooms
- Bedrooms: 3
- Bathrooms: 3
- Full bathrooms: 2
- 1/2 bathrooms: 1
Heating
- Forced Air, Propane
Cooling
- Central Air, Electric
Appliances
- Included: Stainless Steel Appliance(s), Oven/Range - Gas, Water Heater
- Laundry: Upper Level
Features
- Bathroom - Tub Shower, Bathroom - Stall Shower, Family Room Off Kitchen, Open Floorplan, Eat-in Kitchen, Kitchen Island, Kitchen - Table Space, Pantry, Primary Bath(s), Recessed Lighting, Upgraded Countertops, Walk-In Closet(s), Combination Kitchen/Dining, 9'+ Ceilings
- Flooring: Carpet
- Basement: Walk-Out Access,Partially Finished,Exterior Entry,Garage Access,Partial
- Has fireplace: No
Interior area
- Total structure area: 2,408
- Total interior livable area: 2,408 sqft
- Finished area above ground: 2,408
Property
Parking
- Total spaces: 4
- Parking features: Garage Faces Front, Inside Entrance, Driveway, Attached
- Attached garage spaces: 2
- Uncovered spaces: 2
Accessibility
- Accessibility features: None
Features
- Levels: Three
- Stories: 3
- Patio & porch: Deck
- Exterior features: Sidewalks
- Pool features: None
Lot
- Size: 2,385 Square Feet
Details
- Additional structures: Above Grade
- Parcel number: 3003 0185
- Zoning: RESIDENTIAL
- Zoning description: R1 - East Brandywine Twp
- Special conditions: Standard
Construction
Type & style
- Home type: Townhouse
- Architectural style: Traditional
- Property subtype: Townhouse
Materials
- Vinyl Siding
- Foundation: Concrete Perimeter, Slab
Condition
- New construction: No
- Year built: 2019
Utilities & green energy
- Sewer: Public Sewer
- Water: Public
Community & HOA
Community
- Subdivision: Dowlin Forge Station
HOA
- Has HOA: Yes
- Amenities included: Jogging Path, Tot Lots/Playground
- Services included: Common Area Maintenance, Snow Removal, Trash, Maintenance Grounds
- HOA fee: $227 monthly
- HOA name: DOWLIN FORGE STATION PLANNED COMMUNITY ASSOC
Location
- Region: Downingtown
- Municipality: EAST BRANDYWINE TWP
Financial & listing details
- Price per square foot: $208/sqft
- Tax assessed value: $158,450
- Annual tax amount: $6,354
- Date on market: 12/18/2025
- Listing agreement: Exclusive Right To Sell
- Listing terms: Cash,Conventional,FHA,Negotiable
- Inclusions: Kitchen Refrigerator, Garage Refrigerator, Washer, And Dryer All In As Is Condition.
- Ownership: Fee Simple
Price history
| Date | Event | Price |
|---|---|---|
| 2/11/2026 | Sold | $500,000$208/sqft |
Source:  Bright MLS #PACT2110370 Report a problem Bright MLS #PACT2110370 Report a problem | ||
| 2/9/2026 | Pending sale | $500,000$208/sqft |
Source: Bright MLS #PACT2110370 Report a problem | ||
| 12/24/2025 | Contingent | $500,000$208/sqft |
Source: Bright MLS #PACT2110370 Report a problem | ||
| 12/18/2025 | Listed for sale | $500,000+48.3%$208/sqft |
Source: Bright MLS #PACT2110370 Report a problem | ||
| 12/3/2019 | Sold | $337,136$140/sqft |
Source: Public Record Report a problem | ||
Public tax history
| Year | Property taxes | Tax assessment |
|---|---|---|
| 2025 | $6,165 +1.6% | $158,450 |
| 2024 | $6,067 +3.1% | $158,450 |
| 2023 | $5,885 +4.3% | $158,450 |
| 2022 | $5,642 +1.2% | $158,450 |
| 2021 | $5,577 +1867% | $158,450 +521.4% |
| 2020 | $284 -67.7% | $25,500 |
| 2019 | $878 +1.1% | $25,500 |
| 2018 | $868 | $25,500 |
Find assessor info on the county website
Neighborhood: 19335
Nearby homes
- $512,2003 bd3 ba2.4k sqft346 Dawson Pl, Downingtown, PA 19335Off Market
- $590,6003 bd3 ba2.4k sqft37 Dawson Pl, Downingtown, PA 19335Off Market
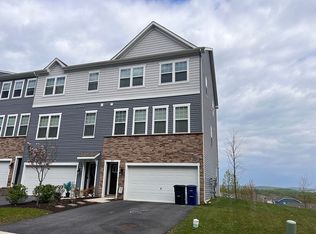
- $506,8003 bd3 ba2.2k sqft344 Dawson Pl, Downingtown, PA 19335Off Market
- $530,3003 bd3 ba2.2k sqft352 Dawson Pl, Downingtown, PA 19335Off Market

- $540,0003 bd3 ba2.4k sqft342 Dawson Pl, Downingtown, PA 19335Sold
- $525,8003 bd3 ba2.2k sqft331 Dawson Pl, Downingtown, PA 19335Off Market
- $105,0003 bd2 ba896 sqft13 Melissa Ln, Downingtown, PA 19335Sold
- $500,0003 bd3 ba2.4k sqft340 Dawson Pl, Downingtown, PA 19335Sold
Nearby schools
GreatSchools rating
- 9/10Marsh Creek Sixth Grade CenterGrades: 6Distance: 1.4 mi
- 9/10Downingtown High School West CampusGrades: 9-12Distance: 2.1 mi
- 8/10Downington Middle SchoolGrades: 7-8Distance: 1.9 mi
Schools provided by the listing agent
- District: Downingtown Area
Source: Bright MLS. This data may not be complete. We recommend contacting the local school district to confirm school assignments for this home.
Get a cash offer in 3 minutes
Find out how much your home could sell for in as little as 3 minutes with a no-obligation cash offer.
Estimated market value
$506,000
Get a cash offer in 3 minutes
Find out how much your home could sell for in as little as 3 minutes with a no-obligation cash offer.
Estimated market value
$506,000
- Pennsylvania
- Chester County
- Downingtown
- 19335
- 350 Dawson Pl
Nearby cities
Nearby zip codes
Other Downingtown Topics
