Presenting Penthouse A at The Florian, a remarkable three-bedroom, three-and-a-half-bath residence offering 2,287 square feet of meticulously designed interiors and an impressive 1,723 square feet of private outdoor living. Three expansive terraces, including a 1,245-square-foot private rooftop with a fully equipped outdoor kitchen, create a seamless connection between indoor comfort and open-air sophistication.
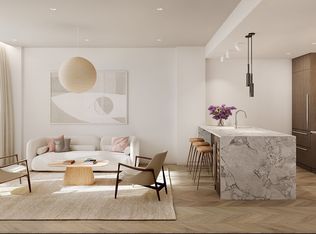
A welcoming entry foyer with a generous coat closet opens to a formal dining area, ideal for entertaining. Beyond, the sun-splashed living room showcases oversized windows and a signature curved corner window framing captivating city views. European white oak flooring, hand-laid in a chevron pattern, sets an elegant tone. Two adjacent private terraces extend the living space outdoors, perfect for al fresco dining and relaxation.
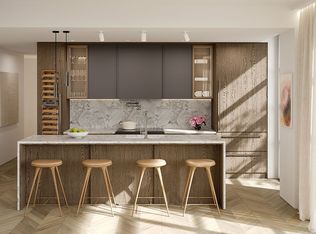
The custom-designed kitchen blends refined design with exceptional functionality. Graphite oak lower cabinetry pairs elegantly with graphite gray uppers and illuminated glass-front display cabinets. A striking Arabescato marble backsplash adds a refined touch, while the centerpiece of the kitchen is a waterfall-edge island topped with matching Arabescato marble. The best-in-class suite of appliances includes a Sub-Zero refrigerator and wine cooler, Wolf induction range with vented hood, Wolf microwave drawer, and a Cove dishwasher.
The primary suite is a private sanctuary featuring two expansive walk-in closets and a serene, windowed en-suite bath. Here, Cosentino Dekton wall cladding and flooring are paired with a dual walnut vanity topped with a premium Cosentino Laurent surface, Waterworks fixtures in polished nickel finish, and a fluted glass shower enclosure. A soaking tub and integrated cove lighting create a refined, spa-like experience.
Two additional bedrooms offer flexibility and comfort, each with generous closet space. The secondary bathrooms are finished with Cosentino Dekton wall cladding and flooring, a walnut vanity with Cosentino surface, and a fluted glass shower enclosure, while the jewel-box powder room is appointed with Cosentino Dekton flooring, a Calacatta Borghini marble vanity with integrated sink, and polished chrome Waterworks fixtures - a refined touch for guests.
Each residence at The Florian is thoughtfully appointed with modern conveniences, including keyless smart home entry, an in-unit Bosch washer and dryer, and a high-efficiency split HVAC system with Google Nest integration.
The Florian reinterprets Gramercy’s grandeur for the modern New Yorker. Its graceful design, generous scale, and hand-selected finishes come together to form timeless spaces. A full suite of amenities enhances daily life, including a 24-hour doorman and concierge, a residents’ lounge with adjacent outdoor courtyard, pet spa, fitness center, and a spa with sauna, jacuzzi, cold plunge, and treatment room. The rooftop terrace, complete with an outdoor kitchen, as well as dining and lounge seating, provides panoramic views. Private indoor parking is also available for purchase. A reprieve from the hustle in one of Manhattan’s most exclusive neighborhoods, The Florian brings convenience and updated elegance to a historic address.
The complete offering terms are in an offering plan available from sponsor. File no. CD24-0326. Sponsor: 305 First Ave Owners LLC. 610 Myrtle Avenue, Brooklyn, NY 11205. Plans, specifications, and materials may vary due to construction, field conditions, requirements, and availabilities. Sponsor reserves the right to make changes in accordance with the offering plan. Images, renderings, representations and interior decorations, finishes, appliances and furnishings are provided for illustrative purposes only and have been compiled from sources deemed reliable. Though information is believed to be correct, it is presented subject to errors, omissions, changes, and withdrawal without notice. Equal Housing Opportunity.
Sold
$5,614,125
350 E 18th St #Pha, New York, NY 10003
3beds
2,287sqft
Condominium
Built in 2025
-- sqft lot
$5,634,000 Zestimate®
$2,455/sqft
$-- Estimated rent
Home value
$5,634,000
$5.30M - $5.97M
Not available
Zestimate® history
Owner options
List your home for rent
Find your next renter with Zillow Rental Manager. Plus, with online applications, you can quickly screen prospective tenants – for free.
Refinance and save
$37,721/mo
Est. payment
Refinancing to a lower rate could help reduce your monthly payments and save thousands over the life of the loan.
$37,721/mo
Est. payment
Explore your selling options
Work with a Zillow partner agent
Leverage their expertise and Zillow's premium Showcase listings to get your home seen by more buyers.
Get startedList with your own agent
Get your home in front of millions of buyers by listing it on Zillow.
Learn how to do itSell it yourself
Take full control of how buyers see your home on Zillow by listing For Sale by Owner (FSBO).
List your homeWhat's special
Zillow last checked:
Listing updated:
Listed by:
John Gomes,
Douglas Elliman,
Fredrik Eklund
Source: StreetEasy,MLS#: S1797132
Facts & features
Interior
Bedrooms & bathrooms
- Bedrooms: 3
- Bathrooms: 4
- Full bathrooms: 3
- 1/2 bathrooms: 1
Rooms
- Room types: Bike Room, Media Room, Package Room
Cooling
- Central Air
Appliances
- Included: Dishwasher, Washer/Dryer
- Laundry: Inside
Features
- Flooring: Hardwood
Interior area
- Total structure area: 2,287
- Total interior livable area: 2,287 sqft
Property
Parking
- Parking features: Garage
- Has garage: Yes
Features
- Patio & porch: Other, Terrace, Deck
- Exterior features: Garden, Private Roof Deck, Terrace
- Has view: Yes
- View description: City, Skyline
Details
- Special conditions: Sponsor Unit
Construction
Type & style
- Home type: Condo
- Property subtype: Condominium
Condition
- Year built: 2025
Community & HOA
Community
- Features: Doorman
- Security: Doorman
- Subdivision: Gramercy Park
HOA
- Has HOA: Yes
- Amenities included: Laundry, Fitness Center, Elevator(s), Concierge
- Services included: Maintenance
- HOA fee: $3,157 monthly
Location
- Region: New York
Financial & listing details
- Price per square foot: $2,455/sqft
- Annual tax amount: $41,916
- Date on market: 10/23/2025
Price history
| Date | Event | Price |
|---|---|---|
| 3/31/2026 | Sold | $5,614,125$2,455/sqft |
Source: StreetEasy #S1797132 Report a problem | ||
Public tax history
Tax history is unavailable.
Neighborhood: Gramercy
Nearby homes
- $1,475,0001 bd1 ba660 sqft350 E 18th St #5C, New York, NY 10003For Sale
- $1,450,0001 bd1 ba660 sqft350 E 18th St #6C, New York, NY 10003For Sale

- $2,650,0002 bd2 ba1.2k sqft350 E 18th St #5A, New York, NY 10003For Sale
- $1,600,0001 bd1 ba753 sqft350 E 18th St #4F, New York, NY 10003For Sale
- $1,525,0001 bd1 ba695 sqft350 E 18th St #8B, New York, NY 10003For Sale
- $1,325,0001 bd1 ba723 sqft350 E 18th St #6E, New York, NY 10003For Sale
- $1,500,0001 bd1 ba660 sqft350 E 18th St #10C, New York, NY 10003For Sale
- $1,575,0001 bd1 ba695 sqft350 E 18th St #9B, New York, NY 10003For Sale
- $1,525,0001 bd1 ba723 sqft350 E 18th St #9E, New York, NY 10003For Sale
Nearby schools
GreatSchools rating
- 8/10P.S. 40 Augustus St.-GaudensGrades: PK-5Distance: 0.1 mi
- 8/10Jhs 104 Simon BaruchGrades: 6-8Distance: 0.1 mi
- 6/10High School for Health Professions & Human ServicesGrades: 9-12Distance: 0.1 mi
Nearby cities
Nearby neighborhoods
Nearby zip codes
Other New York Topics
