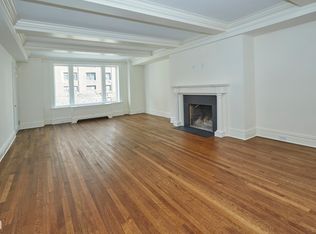
From the moment you step off the elevator onto the intimate landing with only 2 apartments per floor, you are immediately greeted by the Old World elegance that you will find in this prewar, beautifully renovated, 2,000 square foot, classic 6 with treetop views. Enter the apartment through an elegant vestibule that leads to a spacious, perfectly square shaped marble foyer filled with light and beautiful French Doors that open to the living spaces. The large living room and formal dining room have huge picture windows overlooking sunny, open, North facing tree-lined views over a double wide street. The 28' living room has 9 beamed ceilings, built-in bookshelves, a wood-burning fireplace with a Louis XV style marble mantle, and gorgeous hardwood floors. The huge formal dining room with wet bar easily seats 12. The bedroom wing boasts two oversized bedrooms with en-suite baths and walls of South facing windows overlooking sun dappled lush garden views. The spacious master bedroom is located off a separate entry hallway and has great storage with a wall of fitted closets. The windowed en-suite master bath has double sinks and a Jacuzzi tub. The second bedroom is absolutely charming with its large window overlooking the garden, and its windowed en-suite bath is beautifully renovated with marble countertop, ceramic tiling, stunning brass fixtures, and a walk in shower. Light streams in to the large, newly renovated, windowed eat-in kitchen with a cozy banquette a great place for a meal, reading the paper, or watching TV. The renovation features stainless steel Bosch electric stove, Bosch dishwasher, generous Caesarstone counter space, and custom cabinetry. The windowed home office can be easily converted into a third bedroom with en-suite half bath. There are six closets including one large walk-in. Special pre-war details include stunning hardwood floors, high beamed ceilings, columns, and gracious room sizes. Pets are permitted. 40% Financing permitted. Built in 1926, under the design direction of Dorothy Draper, this Full Service, pre-war boutique cooperative has 32 residences, and two apartments per floor. There are two beautifully designed rooftop terraces, a 24-hour doorman and a live-in super. Enjoy the beauty of living in the Sutton area. 350 East 57th Street is conveniently located near transportation, restaurants, Whole Foods, and great shops. Rear Courtyard with basketball net, central laundry room and private storage bins in basement.
This property is off market, which means it's not currently listed for sale or rent on Zillow. This may be different from what's available on other websites or public sources.