Thoughtfully updated 2 bedroom with loft space, 1 bath home offering charm, style, and an exceptional outdoor retreat. The beautifully remodeled kitchen (2020) features granite countertops, painted cherry cabinetry, a farmhouse sink, and updated appliances, while the fully renovated bathroom (2024) adds modern appeal. Hardwood floors and a freshly painted interior create a warm, move-in ready atmosphere. Outside, enjoy a spacious yard with an established pollinator garden, raised garden beds, an herb garden, asparagus bed, and a pawpaw tree, perfect for gardening enthusiasts and nature lovers alike. Ideally located near Depot Town and the sought-after Prospect Park area, with easy access to St. Joseph Mercy Hospital, Washtenaw Community College, Eastern Michigan University, the University of Michigan, and major commuter routes. Enjoy low Ypsilanti Township taxes while being just minutes from the City of Ypsilanti.
Active
Price cut: $1.1K (9/1)
$224,900
350 E Clark Rd, Ypsilanti, MI 48198
2beds
800sqft
Single Family Residence
Built in 1955
7,840 Square Feet Lot
$222,000 Zestimate®
$281/sqft
$-- HOA
What's special
Spacious yardHerb gardenRaised garden bedsAsparagus bedFreshly painted interiorHardwood floorsGranite countertops
- 60 days
- 368
- 12
Zillow last checked:
Listing updated:
Listed by:
Timothy Powell 734-216-6168,
The Charles Reinhart Company 734-665-0300
Source: MichRIC,MLS#: 26039542
Facts & features
Interior
Bedrooms & bathrooms
- Bedrooms: 2
- Bathrooms: 1
- Full bathrooms: 1
- Main level bedrooms: 1
Primary bedroom
- Level: Main
- Area: 99.72
- Dimensions: 9.00 x 11.08
Bedroom 2
- Level: Upper
- Area: 142.63
- Dimensions: 13.17 x 10.83
Bathroom 1
- Level: Upper
- Area: 42.37
- Dimensions: 4.58 x 9.25
Kitchen
- Level: Main
- Area: 151.89
- Dimensions: 16.42 x 9.25
Living room
- Level: Main
- Area: 132.96
- Dimensions: 12.00 x 11.08
Other
- Description: Loft Space
- Level: Upper
- Area: 86.11
- Dimensions: 7.90 x 10.90
Other
- Description: Basement
- Level: Basement
- Area: 440.89
- Dimensions: 21.33 x 20.67
Heating
- Forced Air
Cooling
- Window Unit(s)
Appliances
- Included: Dryer, Oven, Range, Refrigerator, Washer
- Laundry: In Basement
Features
- Flooring: Tile, Vinyl, Wood
- Basement: Full
- Has fireplace: No
Interior area
- Total structure area: 800
- Total interior livable area: 800 sqft
- Finished area below ground: 0
Video & virtual tour
Property
Parking
- Total spaces: 1
- Parking features: Garage Faces Front, Detached
- Garage spaces: 1
Features
- Stories: 2
Lot
- Size: 7,840 Square Feet
- Dimensions: 47 x 165 x 47 x 165
Details
- Parcel number: K1104100006
- Zoning description: R-4
Construction
Type & style
- Home type: SingleFamily
- Property subtype: Single Family Residence
Materials
- Aluminum Siding
- Roof: Shingle
Condition
- New construction: No
- Year built: 1955
Utilities & green energy
- Sewer: Public Sewer
- Water: Public
Community & HOA
Location
- Region: Ypsilanti
Financial & listing details
- Price per square foot: $281/sqft
- Tax assessed value: $41,480
- Annual tax amount: $1,937
- Date on market: 7/30/2026
- Listing terms: Cash,Conventional
- Road surface type: Paved
Estimated market value
$222,000
$211,000 - $233,000
$1,681/mo
Price history
| Date | Event | Price |
|---|---|---|
| 9/1/2026 | Price change | $224,900-0.5%$281/sqft |
Source:  MichRIC #26039542 Report a problem MichRIC #26039542 Report a problem | ||
| 8/25/2026 | Price change | $226,000-1.3%$283/sqft |
Source: MichRIC #26039542 Report a problem | ||
| 8/14/2026 | Price change | $229,000-2.5%$286/sqft |
Source: MichRIC #26039542 Report a problem | ||
| 7/30/2026 | Listed for sale | $234,900+115.5%$294/sqft |
Source: MichRIC #26039542 Report a problem | ||
| 11/24/2020 | Sold | $109,000+10.1%$136/sqft |
Source: MichRIC #23087968 Report a problem | ||
| 10/19/2020 | Pending sale | $99,000$124/sqft |
Source: RE/MAX Platinum #3276798 Report a problem | ||
| 10/14/2020 | Listed for sale | $99,000-10%$124/sqft |
Source: RE/MAX Platinum #3276798 Report a problem | ||
| 7/25/2013 | Sold | $110,000$138/sqft |
Source: Agent Provided Report a problem | ||
Public tax history
| Year | Property taxes | Tax assessment |
|---|---|---|
| 2026 | $1,937 +2.4% | $58,100 +14.1% |
| 2025 | $1,892 | $50,900 +8.1% |
| 2024 | -- | $47,100 +4.7% |
| 2023 | -- | $45,000 +13.1% |
| 2022 | -- | $39,800 +15.7% |
| 2021 | -- | $34,400 +10.6% |
| 2020 | -- | $31,100 +6.9% |
| 2019 | -- | $29,100 -5.8% |
| 2018 | -- | $30,900 +10% |
| 2017 | $1,094 | $28,100 +21.8% |
| 2016 | $1,094 +7.6% | $23,064 +0.3% |
| 2015 | $1,017 | $22,996 +3.2% |
| 2014 | $1,017 | $22,278 |
| 2013 | $1,017 | $22,278 +2.4% |
| 2012 | -- | $21,756 +2.7% |
| 2011 | -- | $21,185 +13.5% |
| 2010 | -- | $18,668 -0.3% |
| 2009 | -- | $18,725 +4.4% |
| 2008 | -- | $17,936 +2.3% |
| 2007 | -- | $17,533 -54.5% |
| 2005 | -- | $38,500 -2.5% |
| 2004 | -- | $39,500 +19.7% |
| 2003 | -- | $33,000 +7.1% |
| 2002 | $567 +94.6% | $30,800 +30% |
| 2001 | $291 | $23,700 +47.2% |
| 2000 | -- | $16,100 |
| 1999 | -- | -- |
Find assessor info on the county website
Monthly payment
Est. payment
Payment breakdown
Explore the cost of this home by adjusting the details. Changes won't be saved.Climate risks
Neighborhood: 48198
Similar homes
- $195,0003 bd1 ba958 sqft674 Campbell Ave, Ypsilanti, MI 48198For Sale
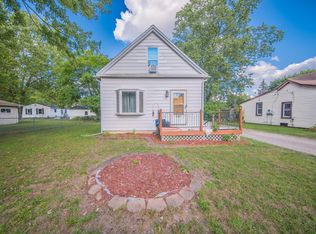
 MLS ID #26046118, Aleksandr Milshteyn, Real Estate One Inc. MichRIC
 - $230,0003 bd1 ba988 sqft1482 Blossom Ave, Ypsilanti, MI 48198For Sale

 MLS ID #20261068384, James Morgan, Social House Group Belleville. Realcomp II
 - $185,0003 bd1 ba864 sqft1223 Duncan Ave, Ypsilanti, MI 48198For Sale
 MLS ID #26048998, Kevin Daum, Keller Williams Ann Arbor Mrkt. MichRIC
 - $174,9003 bd1 ba816 sqft99 Devonshire Rd, Ypsilanti, MI 48198For Sale
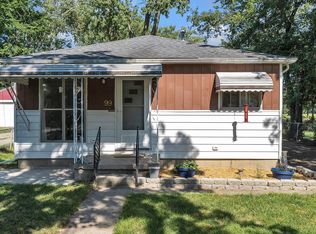 MLS ID #26040467, Maryann Ryan, The Charles Reinhart Company. MichRIC
 - $190,0003 bd2 ba1k sqft1355 Desoto Ave, Ypsilanti, MI 48198For SaleMLS ID #26046155, Aleksandr Milshteyn, Real Estate One Inc. MichRIC
- $175,0003 bd1 ba800 sqft211 W Ainsworth St, Ypsilanti, MI 48197For SaleMLS ID #26049314, Keri Middaugh, Real Estate One Inc. MichRIC
- $244,9003 bd1 ba1k sqft5719 Sunset Trl, Ypsilanti, MI 48197For SaleMLS ID #26042061, Zachary Mohler, Real Estate One Inc. MichRIC
- $199,9003 bd1 ba870 sqft1152 Rambling Rd, Ypsilanti, MI 48198For Sale
 MLS ID #50214863, Samantha Barber, Serenity Realty LLC. MiRealSource
 - $249,9003 bd1 ba865 sqft2178 Hemlock Dr, Ann Arbor, MI 48108For SaleMLS ID #20261072893, Brooke Bocquet-Azimi, DOBI Real Estate. Realcomp II
- $240,0003 bd1 ba1.1k sqft32612 Dover St, Garden City, MI 48135For SaleMLS ID #20261078085, C Noel Derr, Century 21 Dynamic Realty. Realcomp II
- $265,0003 bd1 ba864 sqft3593 Oakwood St, Ann Arbor, MI 48104For SaleMLS ID #26034710, Jonathon Keller, J Keller Properties, LLC. MichRIC
- $289,9003 bd1 ba1k sqft6637 Hitchingham Rd, Ypsilanti, MI 48197For SaleMLS ID #26033849, Sonya Chrysler, Century 21 Affiliated. MichRIC
- $155,5002 bd2 ba1k sqft8358 Lakeview Ct, Ypsilanti, MI 48198For SaleMLS ID #26041403, Rudy Acuna, eXp Realty, LLC. MichRIC
- $220,0003 bd2 ba1k sqft3913 Vassar St, Dearborn Heights, MI 48125For SaleMLS ID #50219953, Margo Barron, Barron Realty, LLC. MiRealSource
- $215,0003 bd1 ba695 sqft2307 Pittsfield Blvd, Ann Arbor, MI 48104For SaleMLS ID #26038850, Natalie Jean, @properties Christie's Int'lAA. MichRIC
- $224,0003 bd2 ba994 sqft35025 Wick Rd, Romulus, MI 48174For SaleMLS ID #20261070818, Emilio Basa, Lenox Realty & Management. Realcomp II
- $194,9003 bd1 ba859 sqft35809 Manila Ave, Westland, MI 48186For SaleMLS ID #26038921, Aaron Boudreau, Opul Realty. MichRIC
- $239,9003 bd1 ba1k sqft29118 James St, Garden City, MI 48135For SaleMLS ID #20261069507, Steven Tome, Century 21 Professionals Livonia. Realcomp II
- $269,9004 bd1 ba1k sqft12 Faust Ct, Ann Arbor, MI 48108For SaleMLS ID #26040019, Derek N Sanchez, 616 Realty LLC. MichRIC
- $209,9002 bd2 ba1k sqft35808 Schley Ave, Westland, MI 48186For SaleMLS ID #20261031871, Andrew Whisler, Community Choice Realty Associates, LLC. Realcomp II
