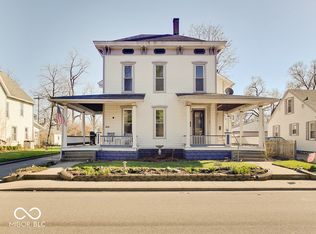
Step back in time with this beautifully charming 1875 historic home, perfectly situated in the heart of Downtown Franklin. Meticulously updated while preserving its original character, this residence offers the perfect blend of vintage elegance and modern convenience. The main level features a primary suite, a convenient laundry room, and stunning architectural details, including coffered ceilings in the formal dining room and exquisite dental crown molding. Recent high-end improvements include new HVAC and a major upstairs renovation featuring a finished 4th bedroom and closet, reconfigured bathroom, custom closet systems, new flooring, and an added mini-split system for personalized climate control. With a total of four bedrooms, 2.5 baths, this home provides ample room for both relaxing and entertaining. Additional highlights include a functional new front-entry drop zone, two cozy fireplaces, and a two-car garage with extra storage space. Don't forget spending quiet nights relaxing on the screened-in porch. Opportunities to own a property with this level of historical integrity and modern comfort in the downtown area are rare-this must be the place!
27 days
|
823
|
61
|
Zillow last checked:
Listing updated:
Listed by:
Joseph Bontrager317-448-7064,
1 Percent Lists Indiana Real Estate
Source: MIBOR as distributed by MLS GRID,MLS#: 22109734
Facts & features
Interior
Bedrooms & bathrooms
Bedrooms: 4
Bathrooms: 3
Full bathrooms: 2
1/2 bathrooms: 1
Main level bathrooms: 2
Main level bedrooms: 1
Primary bedroom
Level: Main
Area: 143 Square Feet
Dimensions: 13x11
Bedroom 2
Level: Upper
Area: 187 Square Feet
Dimensions: 11x17
Bedroom 3
Level: Upper
Area: 110 Square Feet
Dimensions: 10x11
Bedroom 4
Level: Upper
Area: 120 Square Feet
Dimensions: 10x12
Dining room
Level: Main
Area: 176 Square Feet
Dimensions: 11x16
Family room
Level: Main
Area: 336 Square Feet
Dimensions: 14x24
Kitchen
Features: Luxury Vinyl Plank
Level: Main
Area: 180 Square Feet
Dimensions: 15x12
Laundry
Features: Luxury Vinyl Plank
Level: Main
Area: 24 Square Feet
Dimensions: 6x4
Sun room
Features: Luxury Vinyl Plank
Level: Main
Area: 165 Square Feet
Dimensions: 15x11
Heating
Forced Air, Natural Gas
Cooling
Central Air, Other
Appliances
Included: Gas Cooktop, Dishwasher, Dryer, ENERGY STAR Qualified Appliances, Disposal, Microwave, Refrigerator, Washer, Oven, Exhaust Fan, Gas Water Heater
Laundry: Laundry Closet, Main Level
Features
High Ceilings, Tray Ceiling(s), Hardwood Floors, Breakfast Bar, Ceiling Fan(s), High Speed Internet, Kitchen Island
Flooring: Hardwood
Windows: WoodWorkStain/Painted
Basement: Partial,Unfinished,Daylight
Number of fireplaces: 2
Fireplace features: Dining Room, Family Room, Wood Burning, Other
Interior area
Total structure area: 4,536
Total interior livable area: 4,536 sqft
Finished area below ground: 0
Property
Parking
Total spaces: 2
Parking features: Asphalt, Detached, Garage Door Opener, Guest, Storage, Workshop in Garage
Garage spaces: 2
Details: Garage Parking Other(Guest Street Parking)
Features
Levels: Two
Stories: 2
Patio & porch: Patio, Screened
Exterior features: Water Feature Fountain
Fencing: Fenced,Partial,Privacy
Lot
Size: 6,534 Square Feet
Features: Curbs, Storm Sewer, Street Lights, Mature Trees
Details
Parcel number: 410814042127000009
Horse amenities: None
Construction
Type & style
Home type: SingleFamily
Architectural style: Traditional
Property subtype: Residential, Single Family Residence
Materials
Brick, Vinyl Siding
Foundation: Block
Condition
New construction: No
Year built: 1875
Utilities & green energy
Water: Public
Community & HOA
Community
Subdivision: Hicks & Tilton
HOA
Has HOA: No
Location
Region: Franklin
Financial & listing details
Price per square foot: $110/sqft
Tax assessed value: $292,700
Annual tax amount: $3,002
Date on market: 6/23/2026
Cumulative days on market: 28 days
Estimated market value
Zestimate®
Not available
Estimated sales range
Not available
Rent Zestimate®
Not available
Price history
Date
Event
Price
6/25/2026
Pending sale
$499,000$110/sqft
Source: MIBOR as distributed by MLS GRID #22109734Report a problem
6/23/2026
Listed for sale
$499,000+29.6%$110/sqft
Source: MIBOR as distributed by MLS GRID #22109734Report a problem
9/24/2021
Sold
$385,000+4.3%$85/sqft
Source: MIBOR as distributed by MLS GRID #21808221Report a problem
8/23/2021
Pending sale
$369,000$81/sqft
Source: MIBOR as distributed by MLS GRID #21808221Report a problem
8/20/2021
Listed for sale
$369,000$81/sqft
Source: MIBOR as distributed by MLS GRID #21808221Report a problem
Explore the cost of this home by adjusting the details. Changes won't be saved.
Principal & interest
$1,547
Mortgage insurance
$0
Property taxes
$170
Home insurance
$105
HOA fees
$0
Utilities
Not included
All calculations are estimates and provided by Zillow, Inc. for informational purposes only. Actual amounts may vary.
HOA fees may include property taxes on listings classified as Co-Ops. Contact the listing agent and/or owner for fee details.
Mortgage interest rates are dependent on a number of factors, including credit score, down payment, and repayment length. Interest rate data provided by Zillow Group Marketplace, Inc. as of 1/1/1970 from various mortgage lenders with which we have lead or other similar arrangements; the Estimated Payment is an average of those rates.
See how much you could borrow to make a competitive offer.
Source: MIBOR as distributed by MLS GRID. This data may not be complete. We recommend contacting the local school district to confirm school assignments for this home.