Back deckLoft for officeFour bedroomsDining roomAlley-access parkingOpen concept kitchenCraftsman kitchen cabinets
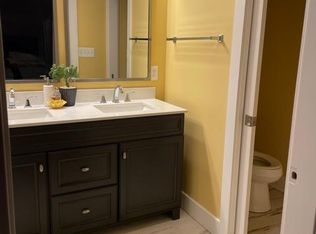
Completely remodeled 350 E Minnesota St, Indianapolis, IN 46225 . Home also available for Rent . Four Bedrooms, 2400 sq.f . home with Open concept kitchen, living room , dining room , master suite on the first floor. Home futures 10 feet ceilings on first floor with craftsman kitchen cabinets . Granite kitchen with bar counter top. Tile backsplash with storage shelves. Updated bathrooms with new plumbing and lighting fixtures and loft for office. Laundry room dedicated for all storage needs. Seller Financing available.The back deck and alley-access parking add everyday convenience to downtown locations and major highways. Home also available for Rent to Own.
8 days
|
136
|
14
|
Zillow last checked:
Listing updated:
Listed by:
Tatyana Nelson317-818-1999,
Indiana Homestore, LLC
Source: MIBOR as distributed by MLS GRID,MLS#: 22103948
Loading...
Facts & features
Interior
Bedrooms & bathrooms
Bedrooms: 4
Bathrooms: 3
Full bathrooms: 2
1/2 bathrooms: 1
Main level bathrooms: 2
Main level bedrooms: 1
Primary bedroom
Features: Luxury Vinyl Plank
Level: Main
Area: 240 Square Feet
Dimensions: 16x15
Bedroom 2
Features: Luxury Vinyl Plank
Level: Upper
Area: 182 Square Feet
Dimensions: 14x13
Bedroom 3
Features: Luxury Vinyl Plank
Level: Upper
Area: 196 Square Feet
Dimensions: 14x14
Bedroom 4
Features: Luxury Vinyl Plank
Level: Upper
Area: 221 Square Feet
Dimensions: 13x17
Dining room
Features: Luxury Vinyl Plank
Level: Main
Area: 182 Square Feet
Dimensions: 13x14
Kitchen
Features: Luxury Vinyl Plank
Level: Main
Area: 238 Square Feet
Dimensions: 17x14
Laundry
Features: Luxury Vinyl Plank
Level: Main
Area: 100 Square Feet
Dimensions: 10x10
Living room
Features: Luxury Vinyl Plank
Level: Main
Area: 374 Square Feet
Dimensions: 22x17
Loft
Features: Luxury Vinyl Plank
Level: Upper
Area: 100 Square Feet
Dimensions: 10x10
Mud room
Features: Luxury Vinyl Plank
Level: Main
Area: 100 Square Feet
Dimensions: 10x10
Heating
Natural Gas
Cooling
Central Air
Appliances
Included: None
Features
Attic Access, Kitchen Island
Has basement: Yes
Attic: Access Only
Interior area
Total structure area: 2,556
Total interior livable area: 2,556 sqft
Finished area below ground: 0
Property
Parking
Parking features: Alley Access, Assigned, Gravel
Features
Levels: Two
Stories: 2
Lot
Size: 5,227 Square Feet
Details
Parcel number: 491113191004000101
Special conditions: Broker Owned
Horse amenities: None
Construction
Type & style
Home type: SingleFamily
Architectural style: Traditional
Property subtype: Residential, Single Family Residence
Materials
Cement Siding
Foundation: Block
Condition
Updated/Remodeled
New construction: No
Year built: 1890
Utilities & green energy
Water: Public
Utilities for property: Electricity Connected, Sewer Connected, Water Connected
Explore the cost of this home by adjusting the details. Changes won't be saved.
Principal & interest
$1,547
Mortgage insurance
$0
Property taxes
$170
Home insurance
$105
HOA fees
$0
Utilities
Not included
All calculations are estimates and provided by Zillow, Inc. for informational purposes only. Actual amounts may vary.
HOA fees may include property taxes on listings classified as Co-Ops. Contact the listing agent and/or owner for fee details.
Mortgage interest rates are dependent on a number of factors, including credit score, down payment, and repayment length. Interest rate data provided by Zillow Group Marketplace, Inc. as of 1/1/1970 from various mortgage lenders with which we have lead or other similar arrangements; the Estimated Payment is an average of those rates.
See how much you could borrow to make a competitive offer.