The biggest dilemma you will run into is whether you should hang your swing on the front porch or the back. Both are calling your name to start or end your day. This home offers comfortable spaces large enough for the family. The main living areas have the most amazing woodwork and gorgeous hardwood floors, no LVP or laminate here! There is a perfect spot in the foyer for your Christmas tree with built-in seating, plus a large family room and a dining room to host all your gatherings. A kitchen with enough room for a table and a half bath completes the first floor. Upstairs you will find a full bath, 3 spacious bedrooms, and access to the walk-up attic, ready for your personalization. The very oversized 2 car garage (+/-10 yrs old) offers room for not only your vehicles but, bikes, a mower and your tools at the built-in work bench. This 100 + year old home has had lots of memories made between the walls but now it's time for you to start creating your own. Convenient access to parks, dining, shopping, schools, Route 45 and I-57.
Closed
$215,000
350 E Orleans St, Paxton, IL 60957
3beds
1,804sqft
Single Family Residence
Built in 1925
7,840 Square Feet Lot
$215,300 Zestimate®
$119/sqft
$1,667 Estimated rent
Home value
$215,300
Estimated sales range
Not available
$1,667/mo
Zestimate® history
Owner options
List your home for rent
$1,667/mo
Rent Zestimate®
Find your next renter with Zillow Rental Manager. Plus, with online applications, you can quickly screen prospective tenants – for free.
$1,667/mo
Rent Zestimate®
Refinance and save
$1,625/mo
Est. payment
Refinancing to a lower rate could help reduce your monthly payments and save thousands over the life of the loan.
$1,625/mo
Est. payment
Explore your selling options
Work with a Zillow partner agent
Leverage their expertise and Zillow's premium Showcase listings to get your home seen by more buyers.
Get startedList with your own agent
Get your home in front of millions of buyers by listing it on Zillow.
Learn how to do itSell it yourself
Take full control of how buyers see your home on Zillow by listing For Sale by Owner (FSBO).
List your homeWhat's special
Zillow last checked:
Listing updated:
Listed by:
Jeffrey Finke 217-493-0094,
Coldwell Banker R.E. Group,
June Hall 217-621-2844,
Coldwell Banker R.E. Group
Bought with:
Non Member
NON MEMBER
Source: MRED as distributed by MLS GRID,MLS#: 12633515
Facts & features
Interior
Bedrooms & bathrooms
- Bedrooms: 3
- Bathrooms: 2
- Full bathrooms: 1
- 1/2 bathrooms: 1
Rooms
- Room types: No additional rooms
Primary bedroom
- Level: Second
- Area: 168 Square Feet
- Dimensions: 12X14
Bedroom 2
- Level: Second
- Area: 132 Square Feet
- Dimensions: 12X11
Bedroom 3
- Level: Second
- Area: 156 Square Feet
- Dimensions: 13X12
Dining room
- Level: Main
- Area: 195 Square Feet
- Dimensions: 13X15
Kitchen
- Level: Main
- Area: 130 Square Feet
- Dimensions: 10X13
Living room
- Level: Main
- Area: 225 Square Feet
- Dimensions: 15X15
Heating
- Natural Gas, Electric
Cooling
- Central Air
Features
- Basement: Unfinished,Full
Interior area
- Total structure area: 0
- Total interior livable area: 1,804 sqft
Property
Parking
- Total spaces: 2
- Parking features: Yes, Garage Owned, Detached, Garage
- Garage spaces: 2
Accessibility
- Accessibility features: No Disability Access
Features
- Stories: 2
Lot
- Size: 7,840 Square Feet
- Dimensions: 160x50
Details
- Parcel number: 11141710500600
- Special conditions: None
Construction
Type & style
- Home type: SingleFamily
- Property subtype: Single Family Residence
Materials
- Vinyl Siding
Condition
- New construction: No
- Year built: 1925
Utilities & green energy
- Sewer: Public Sewer
- Water: Public
Community & HOA
HOA
- Services included: None
Location
- Region: Paxton
Financial & listing details
- Price per square foot: $119/sqft
- Tax assessed value: $36,650
- Annual tax amount: $1,626
- Date on market: 7/6/2026
- Listing terms: FHA
- Ownership: Fee Simple
Price history
| Date | Event | Price |
|---|---|---|
| 7/2/2026 | Sold | $215,000$119/sqft |
Source:  MRED as distributed by MLS GRID #12633515 Report a problem MRED as distributed by MLS GRID #12633515 Report a problem | ||
Public tax history
| Year | Property taxes | Tax assessment |
|---|---|---|
| 2024 | $1,626 -4.5% | $36,650 |
| 2023 | $1,701 -5.2% | $36,650 +13% |
| 2022 | $1,795 -1.8% | $32,440 +5% |
| 2021 | $1,827 -0.2% | $30,900 +3% |
| 2020 | $1,831 +0.8% | $30,000 +1.4% |
| 2019 | $1,815 -3.3% | $29,590 +64.5% |
| 2017 | $1,877 +5% | $17,990 -38% |
| 2016 | $1,787 | $29,000 |
| 2015 | $1,787 -4.9% | $29,000 |
| 2014 | $1,879 -0.6% | $29,000 -3.5% |
| 2013 | $1,890 +0.4% | $30,040 |
| 2012 | $1,883 +0.2% | $30,040 |
| 2011 | $1,879 | $30,040 |
Find assessor info on the county website
Neighborhood: 60957
Nearby homes
- $140,4002 bd2 ba1.5k sqft360 E Orleans St, Paxton, IL 60957Off Market
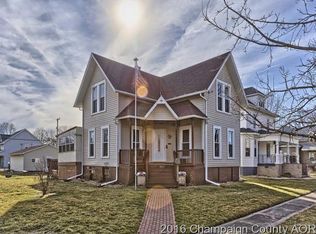
- $188,1004 bd2 ba1.7k sqft340 E Orleans St, Paxton, IL 60957Off Market
- $182,5003 bd3 ba1.7k sqft350 S Union St, Paxton, IL 60957Sold

- $125,8002 bd1 ba1.1k sqft324 E Orleans St, Paxton, IL 60957Off Market
- $159,3003 bd2 ba1.3k sqft337 E Patton St, Paxton, IL 60957Off Market
- $169,9003 bd2 ba1.5k sqft318 E Orleans St, Paxton, IL 60957Off Market
- $188,7004 bd1 ba2.3k sqft404 E Orleans St, Paxton, IL 60957Off Market
- $169,2003 bd2 ba1.5k sqft333 E Patton St, Paxton, IL 60957Off Market
Nearby schools
GreatSchools rating
- 6/10Clara Peterson Elementary SchoolGrades: PK-5Distance: 0.3 mi
- 7/10Paxton-Buckley-Loda Jr High SchoolGrades: 6-8Distance: 0.7 mi
- 3/10Paxton-Buckley-Loda High SchoolGrades: 9-12Distance: 0.7 mi
Schools provided by the listing agent
- District: 10
Source: MRED as distributed by MLS GRID. This data may not be complete. We recommend contacting the local school district to confirm school assignments for this home.


Get pre-qualified for a loan
At Zillow Home Loans, we can pre-qualify you in as little as 5 minutes with no impact to your credit score.An equal housing lender. NMLS #10287.
Sell for more on Zillow
Get a Zillow Showcase℠ listing at no additional cost and you could sell for .
$215,300
2% more
+$4,306
With Zillow Showcase(estimated)
$219,606
- Illinois
- Ford County
- Paxton
- 60957
- 350 E Orleans St
Nearby cities
Nearby zip codes
Other Paxton Topics
