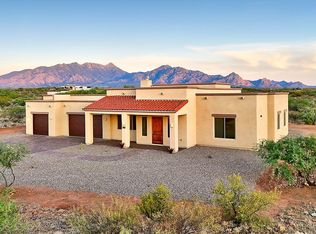
Majestic One-Story Oasis with Breathtaking City and Mountain Views.
As you step into this majestic one-story home of 4 bedrooms and 3.5 bathrooms, a panorama of the Santa Rita Mountains in Madera Canyon unfolds before you, inviting you to embrace the serenity and beauty of Arizona living. This exquisite residence boasts a sparkling pool with a soothing waterfall feature and a relaxing hot tub, making it an ideal place to unwind and take in the stunning views.
The backyard is a true masterpiece meticulously landscaped to create an outdoor haven. A fire pit complete with seating for 8 to 12 people, offers a cozy spot for gatherings and stargazing. Abundant patio loungers and open spaces provide ample room for relaxation and entertainment.
Designed for seamless indoor-outdoor living, Majestic One-Story Oasis with Breathtaking City and Mountain Views. As you step into this majestic one-story home of 4 bedrooms and three bathrooms, a panorama of the Santa Rita Mountains in Madera Canyon unfolds before you, inviting you to embrace the serenity and beauty of Arizona living. This exquisite residence boasts a sparkling pool with a soothing waterfall feature and a relaxing hot tub, making it an ideal place to unwind and take in the stunning views. The backyard is a true masterpiece meticulously landscaped to create an outdoor haven. A fire pit complete with seating for 8 to 12 people, offers a cozy spot for gatherings and stargazing. A second patio with an outdoor fireplace under a pergola encourages relaxation as you enjoy the city views. Abundant patio loungers and open spaces provide ample privacy and room for relaxation and entertainment. Designed for seamless indoor-outdoor living,the extended covered patio features three ceiling fans to keep you comfortable year-round. Quadruple glass sliders open wide, effortlessly blending the interior with the outdoor paradise. A small glass exit door to the left of the patio sliders in the living room offers quick access to the backyard oasis.
Inside, you'll discover a spacious living room with a fireplace and a modern mantle, creating an inviting focal point. To the right, as you face the front door, a charming window seat offers captivating city views.
The dining area features a lovely tray ceiling and can comfortably accommodate six guests. Large windows frame both city views and a view of the side courtyard. Throughout the home, tastefully decorated niches and gorgeous patterned wallpaper add character and charm.
The floorplan flows seamlessly into the kitchen, where a hexagonal center island with ample storage takes center stage. The island is perfect for meal preparation and casual dining. The kitchen boasts beautiful cabinetry, a sleek electric cooktop, a microwave oven, and a warming drawer. All appliances, including the dishwasher, are KitchenAid. Countertop space seems endless, and the pantry provides additional storage. Bar seating at the raised granite bar side comfortably accommodates five.
Adjacent to the kitchen is a second family room, which could easily be considered a great room. Just like in the living room, quadruple sliders open to the spa-like backyard, creating a seamless flow between indoor and outdoor living spaces. A feature wall in this area adds a touch of elegance.
This home offers a unique featurean enigmatic puzzle room with a private patio, perfect for a bistro table and more. This versatile space could be transformed into an office or any space that suits your needs.
The bathrooms in this home are tastefully updated, adorned with timeless wallpaper. Two bedrooms, located off the kitchen, share a full bath with a tub and shower combination. One of these bedrooms features a beautiful Murphy bed with a distinctive design. This Murphy bedroom doubles as an exercise room, showcasing the flexibility of this home.
The laundry room is truly impressive, featuring ample space, a large countertop area next to the sink, and a convenient Murphy ironing board. Low-voltage systems are also housed here. This home also includes a central vacuum system for your convenience.
A half bath adjacent to the garage offers added convenience. The garage itself is well-equipped, housing a Rheem hot water heater, an American Standard air conditioning unit with a bottom loading filter, and ample space for three cars. An extra refrigerator and a workbench make it a versatile space for any hobbyist.
The master bedroom is generously sized and can easily accommodate a king-size bed and two oversized nightstands. A fireplace adds warmth and ambiance to this luxurious space, and double sliders open to the spotlight patio. These slider doors are upgraded with double panes and foot locks.
The master bath is a true spa retreat. The closet is impressively large, offering separate areas for him and her. All bedrooms feature new carpeting, and the master bath boasts a walk-in shower and a tile-enclosed tub with a view of the backyard. The tub is a Jacuzzi, perfect for relaxation. The privacy door on the water closet, a two-sink vanity with a storage tower between the sinks, and a built-in entertainment center in the living room are additional upscale features. With its huge laundry room, spa-like owner's suite bath, and a multitude of amenities, this home offers comfort and convenience at every turn. If your lifestyle revolves around family, entertaining, or both, this elegantly designed yet traditional home is ready for an owner who appreciates the modern desert lifestyle.
Sold for $950,000
$950,000
350 E Placita Colonia Real, Green Valley, AZ 85614
4beds
3,265sqft
Single Family Residence
Built in 2006
1.99 Acres Lot
$1,004,800 Zestimate®
$291/sqft
$3,569 Estimated rent
Home value
$1,004,800
$945,000 - $1.07M
$3,569/mo
Zestimate® history
Owner options
List your home for rent
$3,569/mo
Rent Zestimate®
Find your next renter with Zillow Rental Manager. Plus, with online applications, you can quickly screen prospective tenants – for free.
$3,569/mo
Rent Zestimate®
Refinance and save
$4,614/mo
Est. payment
Refinancing to a lower rate could help reduce your monthly payments and save thousands over the life of the loan.
$4,614/mo
Est. payment
Explore your selling options
Work with a Zillow partner agent
Leverage their expertise and Zillow's premium Showcase listings to get your home seen by more buyers.
Get startedList with your own agent
Get your home in front of millions of buyers by listing it on Zillow.
Learn how to do itSell it yourself
Take full control of how buyers see your home on Zillow by listing For Sale by Owner (FSBO).
List your homeWhat's special
Sparkling poolMountain viewsOutdoor fireplaceHalf bathAmple space
Zillow last checked:
Listing updated:
Listed by:
Yolanda P Weinberger 520-903-8406,
Engel & Volkers Tucson
Bought with:
Yolanda P Weinberger, SA690446000
Engel & Volkers Tucson
Source: MLS of Southern Arizona,MLS#: 22320039
Facts & features
Interior
Bedrooms & bathrooms
- Bedrooms: 4
- Bathrooms: 4
- Full bathrooms: 3
- 1/2 bathrooms: 1
Heating
- Forced Air, Propane
Cooling
- Central Air
Appliances
- Included: Exhaust Fan, Dishwasher, Disposal, Refrigerator, Warming Drawer, Convection Oven, Electric Cooktop, Electric Oven, Microwave
- Laundry: Sink, Laundry Room, Washer, Dryer
Features
- Vaulted Ceiling(s), Walk-In Closet(s), High Ceilings
- Flooring: Carpet, Ceramic Tile
- Windows: Double Pane Windows
- Number of fireplaces: 2
- Fireplace features: Wood Burning, Family Room, Master Bedroom
Interior area
- Total structure area: 3,265
- Total interior livable area: 3,265 sqft
Property
Parking
- Total spaces: 3
- Parking features: Circular Driveway, Garage Door Opener
- Attached garage spaces: 3
- Has uncovered spaces: Yes
Accessibility
- Accessibility features: Level, Wide Hallways
Features
- Levels: One
- Stories: 1
- Patio & porch: Covered, Patio
- Exterior features: Native Plants, Built-in Barbecue, Courtyard
- Pool features: Heated
- Spa features: Conventional
- Fencing: Block,Wrought Iron
- Has view: Yes
- View description: Mountain(s), Sunset, Panoramic, Sunrise, Desert
Lot
- Size: 1.99 Acres
- Features: Decorative Gravel, Corner Lot, East/West Exposure, Waterfall, Pond on Lot
Details
- Parcel number: 304810570
- Zoning: Pima County - RH
- Special conditions: None
- Other equipment: Satellite Dish
Construction
Type & style
- Home type: SingleFamily
- Architectural style: Ranch,Southwestern,Modern
- Property subtype: Single Family Residence
Materials
- Frame - Stucco
- Roof: Built-Up - Reflect
Condition
- Year built: 2006
Utilities & green energy
- Sewer: Septic Tank
- Water: Water Company
Community & HOA
Community
- Features: Lighted, Gated, Paved Street, Street Lights
- Security: Security System Owned, Smoke Detector(s), Closed Circuit Camera(s), Security Gate
- Subdivision: Colonia Real (1-50)
HOA
- Has HOA: Yes
- Amenities included: None
- Services included: Gated Community, Street Maint
- HOA fee: $67 monthly
Location
- Region: Green Valley
Financial & listing details
- Price per square foot: $291/sqft
- Tax assessed value: $724,641
- Annual tax amount: $5,960
- Date on market: 9/21/2023
- Cumulative days on market: 4 days
- Listing terms: Conventional,Cash,Submit
- Road surface type: Paved
Price history
| Date | Event | Price |
|---|---|---|
| 12/5/2023 | Sold | $950,000$291/sqft |
Source:  MLS of Southern Arizona #22320039 Report a problem MLS of Southern Arizona #22320039 Report a problem | ||
| 11/22/2023 | Pending sale | $950,000$291/sqft |
Source: MLS of Southern Arizona #22320039 Report a problem | ||
| 10/4/2023 | Contingent | $950,000$291/sqft |
Source:  Engel & Volkers #22320039 Report a problem Engel & Volkers #22320039 Report a problem | ||
| 9/25/2023 | Pending sale | $950,000$291/sqft |
Source: Engel & Volkers #22320039 Report a problem | ||
| 9/25/2023 | Contingent | $950,000$291/sqft |
Source: MLS of Southern Arizona #22320039 Report a problem | ||
| 9/21/2023 | Listed for sale | $950,000+26.7%$291/sqft |
Source:  ARMLS #6607102 Report a problem ARMLS #6607102 Report a problem | ||
| 5/11/2007 | Sold | $750,000+400%$230/sqft |
Source: MLS of Southern Arizona #2624962 Report a problem | ||
| 8/31/2005 | Sold | $150,000$46/sqft |
Source: Public Record Report a problem | ||
Public tax history
| Year | Property taxes | Tax assessment |
|---|---|---|
| 2026 | $6,951 +7% | $72,464 -0.5% |
| 2025 | $6,495 -2.3% | $72,816 -0.4% |
| 2024 | $6,650 +11.6% | $73,093 +26.7% |
| 2023 | $5,960 -4.8% | $57,711 +14% |
| 2022 | $6,263 -1.7% | $50,620 +1.5% |
| 2021 | $6,372 +3.7% | $49,862 -0.5% |
| 2020 | $6,142 | $50,110 +11.2% |
| 2019 | $6,142 +2.8% | $45,069 +2.8% |
| 2018 | $5,973 -0.9% | $43,858 |
| 2017 | $6,027 +1.6% | $43,858 -0.6% |
| 2016 | $5,931 +11.2% | $44,141 +3.3% |
| 2015 | $5,333 | $42,750 |
| 2014 | -- | -- |
| 2013 | -- | $423,662 |
| 2012 | -- | -- |
| 2011 | -- | -- |
| 2010 | -- | -- |
| 2009 | -- | -- |
| 2007 | -- | -- |
| 2006 | -- | -- |
Find assessor info on the county website
Neighborhood: 85614
Nearby homes
- $789,0004 bd3 ba2.9k sqft3016 S Corte Amarilla, Green Valley, AZ 85614Sold

- $789,0004 bd3 ba2.9k sqft374 E Corte Tierra Morena, Green Valley, AZ 85614Sold
- $751,0003 bd3 ba2.6k sqft2991 S Corte Amarilla, Green Valley, AZ 85614Off Market

- $42,5001.77 Acres3042 S Corte Amarilla, Green Valley, AZ 85614Sold
- $905,6004 bd3 ba3.1k sqft3009 S Corte Amarilla, Green Valley, AZ 85614Off Market
- $85,0001.44 Acres352 E Corte Tierra Morena, Green Valley, AZ 85614Sold
- $88,0002.15 Acres331 E Placita Colonia Real, Green Valley, AZ 85614Off Market
- $825,0003 bd3 ba2.4k sqft362 E Corte Artura Azul, Green Valley, AZ 85614Sold
Nearby schools
GreatSchools rating
- 8/10Continental Elementary SchoolGrades: PK-8Distance: 1.6 mi
Schools provided by the listing agent
- Elementary: Continental
- Middle: Continental
- High: Sahuarita
Source: MLS of Southern Arizona. This data may not be complete. We recommend contacting the local school district to confirm school assignments for this home.
Get a cash offer in 3 minutes
Find out how much your home could sell for in as little as 3 minutes with a no-obligation cash offer.
Estimated market value
$1,004,800
Get a cash offer in 3 minutes
Find out how much your home could sell for in as little as 3 minutes with a no-obligation cash offer.
Estimated market value
$1,004,800
- Arizona
- Pima County
- Green Valley
- 85614
- 350 E Placita Colonia Real
Nearby cities
Nearby zip codes
Other Green Valley Topics
