Welcome home to this beautifully maintained brick Cape Cod in Middletown! Offering 4 bedrooms, 2 full bathrooms, and countless upgrades, this move-in ready home is packed with value and ready for its next owner. Enjoy year-round comfort with efficient gas heat, central air, a newer furnace and hot water heater, plus the peace of mind of a brand NEW roof! Inside, you’ll find refinished hardwood flooring throughout the main level, a spacious family room, and a large eat-in kitchen featuring gorgeous cabinetry and all appliances included. The main floor offers two generously sized bedrooms with hardwood flooring and a remodeled full bathroom for convenient one-floor living. Upstairs, you’ll find two additional spacious bedrooms with brand new carpet, large walk-in style closets, and a second full bathroom. The unfinished basement provides excellent storage space and a dedicated laundry area, while outside you’ll love the massive carport, large storage shed, and gorgeous covered back patio — perfect for relaxing or entertaining all summer long! With plenty of room to grow, this home is ideal for first-time buyers or anyone looking for comfort, space, and updates already completed. Call today to learn more or schedule your private tour!
Sold for $286,103
$286,103
350 E Roosevelt Ave, Middletown, PA 17057
4beds
1,373sqft
Single Family Residence
Built in 1954
7,841 Square Feet Lot
$253,800 Zestimate®
$208/sqft
$1,974 Estimated rent
Home value
$253,800
$241,000 - $266,000
$1,974/mo
Zestimate® history
Owner options
List your home for rent
$1,974/mo
Rent Zestimate®
Find your next renter with Zillow Rental Manager. Plus, with online applications, you can quickly screen prospective tenants – for free.
$1,974/mo
Rent Zestimate®
Refinance and save
$1,868/mo
Est. payment
Refinancing to a lower rate could help reduce your monthly payments and save thousands over the life of the loan.
$1,868/mo
Est. payment
Explore your selling options
Work with a Zillow partner agent
Leverage their expertise and Zillow's premium Showcase listings to get your home seen by more buyers.
Get startedList with your own agent
Get your home in front of millions of buyers by listing it on Zillow.
Learn how to do itSell it yourself
Take full control of how buyers see your home on Zillow by listing For Sale by Owner (FSBO).
List your homeWhat's special
Large storage shedMassive carportBrand new roofAll appliances includedDedicated laundry areaSpacious family roomGorgeous cabinetry
Zillow last checked:
Listing updated:
Listed by:
FRAN VALERIO 717-602-0551,
Coldwell Banker Realty
Bought with:
PAUL RABON, RS298377
For Sale By Owner Plus, REALTORS - Hershey
Source: Bright MLS,MLS#: PADA2059750
Facts & features
Interior
Bedrooms & bathrooms
- Bedrooms: 4
- Bathrooms: 2
- Full bathrooms: 2
- Main level bathrooms: 1
- Main level bedrooms: 2
Rooms
- Room types: Bedroom 2, Bedroom 3, Bedroom 4, Kitchen, Family Room, Bedroom 1, Laundry, Storage Room, Bathroom 1, Bathroom 2
Bedroom 1
- Features: Flooring - Solid Hardwood, Lighting - LED, Ceiling Fan(s)
- Level: Main
Bedroom 2
- Features: Flooring - Solid Hardwood, Cathedral/Vaulted Ceiling
- Level: Main
Bedroom 3
- Features: Flooring - Carpet, Walk-In Closet(s), Ceiling Fan(s)
- Level: Upper
Bedroom 4
- Features: Flooring - Carpet
- Level: Upper
Bathroom 1
- Features: Lighting - LED, Bathroom - Stall Shower
- Level: Main
Bathroom 2
- Features: Bathroom - Tub Shower, Lighting - LED
- Level: Upper
Family room
- Features: Flooring - Solid Hardwood, Ceiling Fan(s)
- Level: Main
Kitchen
- Features: Flooring - Ceramic Tile, Lighting - LED, Ceiling Fan(s)
- Level: Main
Laundry
- Level: Lower
Storage room
- Level: Lower
Heating
- Forced Air, Natural Gas
Cooling
- Central Air, Ceiling Fan(s), Electric
Appliances
- Included: Refrigerator, Range Hood, Dishwasher, Gas Water Heater
- Laundry: Has Laundry, In Basement, Laundry Room
Features
- Ceiling Fan(s), Combination Kitchen/Dining, Entry Level Bedroom, Family Room Off Kitchen, Floor Plan - Traditional, Kitchen - Table Space, Dry Wall
- Flooring: Hardwood, Luxury Vinyl, Carpet, Wood
- Windows: Vinyl Clad
- Basement: Full,Interior Entry,Exterior Entry,Sump Pump,Space For Rooms
- Has fireplace: No
Interior area
- Total structure area: 1,373
- Total interior livable area: 1,373 sqft
- Finished area above ground: 1,373
- Finished area below ground: 0
Property
Parking
- Total spaces: 4
- Parking features: Concrete, Asphalt, Driveway, Attached Carport
- Carport spaces: 2
- Uncovered spaces: 2
Accessibility
- Accessibility features: None
Features
- Levels: One and One Half
- Stories: 1.5
- Patio & porch: Patio
- Exterior features: Sidewalks
- Pool features: None
Lot
- Size: 7,841 Square Feet
- Features: Corner Lot, Cleared
Details
- Additional structures: Above Grade, Below Grade
- Parcel number: 420170320000000
- Zoning: MEDIUM DENSITY
- Zoning description: Residential Medium Density
- Special conditions: Standard
Construction
Type & style
- Home type: SingleFamily
- Architectural style: Cape Cod
- Property subtype: Single Family Residence
Materials
- Brick
- Foundation: Concrete Perimeter, Block
- Roof: Architectural Shingle
Condition
- Excellent
- New construction: No
- Year built: 1954
- Major remodel year: 2026
Utilities & green energy
- Sewer: Public Sewer
- Water: Public
Community & HOA
Community
- Subdivision: Middletown Borough
HOA
- Has HOA: No
Location
- Region: Middletown
- Municipality: MIDDLETOWN BORO
Financial & listing details
- Price per square foot: $208/sqft
- Tax assessed value: $88,800
- Annual tax amount: $4,094
- Date on market: 5/14/2026
- Listing agreement: Exclusive Right To Sell
- Listing terms: FHA,Cash,Conventional,VA Loan
- Inclusions: Fridge, Stove, Microwave, Shed, Misc Building Material
- Ownership: Fee Simple
Price history
| Date | Event | Price |
|---|---|---|
| 6/5/2026 | Sold | $286,103+14.5%$208/sqft |
Source:  Bright MLS #PADA2059750 Report a problem Bright MLS #PADA2059750 Report a problem | ||
| 5/18/2026 | Pending sale | $249,900$182/sqft |
Source: Bright MLS #PADA2059750 Report a problem | ||
| 5/14/2026 | Listed for sale | $249,900$182/sqft |
Source: Bright MLS #PADA2059750 Report a problem | ||
Public tax history
| Year | Property taxes | Tax assessment |
|---|---|---|
| 2025 | $3,937 +5.8% | $88,800 |
| 2023 | $3,722 +4.2% | $88,800 |
| 2022 | $3,572 +5.6% | $88,800 |
| 2021 | $3,381 +162.5% | $88,800 |
| 2020 | $1,288 | $88,800 |
| 2019 | $1,288 -58.1% | $88,800 |
| 2018 | $3,078 | $88,800 |
| 2017 | -- | $88,800 |
| 2016 | -- | $88,800 |
| 2015 | -- | $88,800 |
| 2014 | -- | $88,800 |
| 2013 | -- | $88,800 |
| 2012 | -- | $88,800 |
| 2011 | -- | $88,800 |
| 2010 | -- | $88,800 |
| 2008 | -- | $88,800 |
| 2007 | -- | $88,800 |
| 2006 | -- | $88,800 |
Find assessor info on the county website
Neighborhood: 17057
Nearby homes
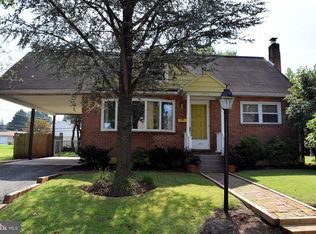
- $273,4004 bd2 ba1.7k sqft354 E Roosevelt Ave, Middletown, PA 17057Off Market
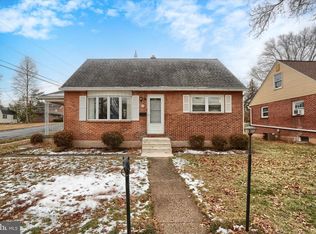
- $205,0004 bd1 ba1.4k sqft346 E Roosevelt Ave, Middletown, PA 17057Sold
- $314,0003 bd2 ba2.2k sqft315 Maple Rd, Middletown, PA 17057Off Market
- $265,0004 bd1 ba1.4k sqft342 E Roosevelt Ave, Middletown, PA 17057Off Market
- $271,8003 bd1 ba1.6k sqft809 Vine St, Middletown, PA 17057Off Market
- $183,0003 bd1 ba1.4k sqft307 Maple Rd, Middletown, PA 17057Off Market
- $227,0004 bd1 ba1.2k sqft904 Chestnut St, Middletown, PA 17057Off Market
- $346,1003 bd2 ba2.4k sqft317 Maple Rd, Middletown, PA 17057Off Market
Nearby schools
GreatSchools rating
- 4/10Robert Reid Elementary SchoolGrades: K-5Distance: 1.1 mi
- 7/10Middletown Area Middle SchoolGrades: 6-8Distance: 1.2 mi
- 6/10Middletown Area High SchoolGrades: 9-12Distance: 0.8 mi
Schools provided by the listing agent
- High: Middletown Area High School
- District: Middletown Area
Source: Bright MLS. This data may not be complete. We recommend contacting the local school district to confirm school assignments for this home.


Get pre-qualified for a loan
At Zillow Home Loans, we can pre-qualify you in as little as 5 minutes with no impact to your credit score.An equal housing lender. NMLS #10287.
Sell for more on Zillow
Get a Zillow Showcase℠ listing at no additional cost and you could sell for .
$253,800
2% more
+$5,076
With Zillow Showcase(estimated)
$258,876
- Pennsylvania
- Dauphin County
- Middletown
- 17057
- 350 E Roosevelt Ave
Nearby cities
Nearby zip codes
Other Middletown Topics
