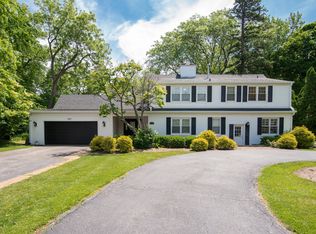
Welcome to this impeccably crafted 3-bedroom, 2.5-bath home in the highly acclaimed Forest Estates-feeding into the prestigious WM Fremd High School. Set on nearly an acre lot, this property offers the rare combination of quality construction & design with a serene, spacious setting. From the moment you arrive, the home's stately presence sets the tone as you enter your charming brick paver walkway leading you through a private courtyard-style entry. The tone is set to enjoy the home's warmth and character. Inside, you'll find a grand foyer boasting beautiful herringbone hardwood flooring & a thoughtfully designed floor plan that blends traditional elegance with modern comfort. The kitchen serves as the heart of the home-perfect for both casual meals and entertaining; boasting Pickled white, raised-panel maple cabinetry which pairs beautifully with durable solid-surface countertops, while warm herringbone-pattern wood flooring adds character and timeless appeal to the kitchen. This beautiful ranch home offers generously sized bedrooms providing privacy and comfort, including a primary suite with a private bath. The private bath provides separate vanities, soaking tub & separate shower. You will enjoy this home for years with its expansive living space which showcases rich hardwood flooring and a stately brick fireplace with a wood mantel, creating a warm focal point for gatherings. Expansive double-hung windows with classic colonial grilles bathe the room in natural light, while recessed lighting set into the smooth ceiling enhances the bright, open ambiance. The expansive backyard provides endless possibilities-whether you envision a lush garden, pool, play area, or simply a quiet retreat under mature trees. With its unbeatable location, large lot, and exceptional school district, this home offers a rare opportunity to enjoy the best. Estate Sale AS IS
Closed
$630,000
350 E Shady Dr, Palatine, IL 60067
3beds
3,176sqft
Single Family Residence
Built in 1971
0.81 Acres Lot
$658,400 Zestimate®
$198/sqft
$4,041 Estimated rent
Home value
$658,400
$593,000 - $731,000
$4,041/mo
Zestimate® history
Owner options
List your home for rent
$4,041/mo
Rent Zestimate®
Find your next renter with Zillow Rental Manager. Plus, with online applications, you can quickly screen prospective tenants – for free.
$4,041/mo
Rent Zestimate®
Refinance and save
$4,456/mo
Est. payment
Refinancing to a lower rate could help reduce your monthly payments and save thousands over the life of the loan.
$4,456/mo
Est. payment
Explore your selling options
Work with a Zillow partner agent
Leverage their expertise and Zillow's premium Showcase listings to get your home seen by more buyers.
Get startedList with your own agent
Get your home in front of millions of buyers by listing it on Zillow.
Learn how to do itSell it yourself
Take full control of how buyers see your home on Zillow by listing For Sale by Owner (FSBO).
List your homeWhat's special
Stately brick fireplacePlay areaGenerously sized bedroomsLush gardenHerringbone hardwood flooringRich hardwood flooringNearly an acre lot
Zillow last checked:
Listing updated:
Listed by:
Deanna Mihalek, ABR,PSA 630-362-0264,
Baird & Warner
Bought with:
Mike Ryan, SFR
HomeSmart Connect LLC
Source: MRED as distributed by MLS GRID,MLS#: 12442483
Facts & features
Interior
Bedrooms & bathrooms
- Bedrooms: 3
- Bathrooms: 3
- Full bathrooms: 2
- 1/2 bathrooms: 1
Rooms
- Room types: Foyer
Primary bedroom
- Features: Flooring (Carpet), Window Treatments (Curtains/Drapes), Bathroom (Full)
- Level: Main
- Area: 504 Square Feet
- Dimensions: 24X21
Bedroom 2
- Features: Flooring (Hardwood), Window Treatments (Curtains/Drapes)
- Level: Main
- Area: 170 Square Feet
- Dimensions: 17X10
Bedroom 3
- Features: Flooring (Hardwood), Window Treatments (Curtains/Drapes)
- Level: Main
- Area: 238 Square Feet
- Dimensions: 17X14
Dining room
- Features: Flooring (Carpet), Window Treatments (Curtains/Drapes)
- Level: Main
- Area: 156 Square Feet
- Dimensions: 13X12
Family room
- Features: Flooring (Hardwood), Window Treatments (Blinds)
- Level: Main
- Area: 680 Square Feet
- Dimensions: 34X20
Foyer
- Features: Flooring (Hardwood)
- Level: Main
- Area: 198 Square Feet
- Dimensions: 22X9
Kitchen
- Features: Kitchen (Island), Flooring (Hardwood), Window Treatments (Shades)
- Level: Main
- Area: 238 Square Feet
- Dimensions: 17X14
Laundry
- Level: Main
- Area: 84 Square Feet
- Dimensions: 12X7
Living room
- Features: Flooring (Hardwood), Window Treatments (Curtains/Drapes)
- Level: Main
- Area: 345 Square Feet
- Dimensions: 23X15
Heating
- Natural Gas
Cooling
- Central Air
Appliances
- Included: Range, Microwave, Dishwasher, Refrigerator, Washer, Dryer, Cooktop
- Laundry: Main Level
Features
- Cathedral Ceiling(s), 1st Floor Full Bath, Open Floorplan
- Flooring: Hardwood
- Doors: French Doors
- Windows: Screens
- Basement: Finished,Full
- Number of fireplaces: 1
- Fireplace features: Family Room
Interior area
- Total structure area: 0
- Total interior livable area: 3,176 sqft
Property
Parking
- Total spaces: 2.5
- Parking features: Asphalt, Garage Door Opener, On Site, Garage Owned, Attached, Garage
- Attached garage spaces: 2.5
- Has uncovered spaces: Yes
Accessibility
- Accessibility features: No Disability Access
Features
- Stories: 1
- Patio & porch: Patio
Lot
- Size: 0.81 Acres
- Dimensions: 124x272x63x230x46
- Features: Mature Trees
Details
- Additional parcels included: 02264130060000
- Parcel number: 02263050330000
- Special conditions: None
- Other equipment: Water-Softener Owned, Ceiling Fan(s)
Construction
Type & style
- Home type: SingleFamily
- Architectural style: Ranch
- Property subtype: Single Family Residence
Materials
- Brick
- Foundation: Concrete Perimeter
- Roof: Asphalt
Condition
- New construction: No
- Year built: 1971
Utilities & green energy
- Sewer: Public Sewer
- Water: Well
Community & HOA
Community
- Features: Sidewalks, Street Paved
- Subdivision: Forest Estates
HOA
- Services included: None
Location
- Region: Palatine
Financial & listing details
- Price per square foot: $198/sqft
- Tax assessed value: $430,000
- Annual tax amount: $13,356
- Date on market: 8/14/2025
- Listing terms: Conventional
- Ownership: Fee Simple
Price history
| Date | Event | Price |
|---|---|---|
| 10/24/2025 | Sold | $630,000-10%$198/sqft |
Source:  MRED as distributed by MLS GRID #12442483 Report a problem MRED as distributed by MLS GRID #12442483 Report a problem | ||
| 10/3/2025 | Contingent | $699,900$220/sqft |
Source: MRED as distributed by MLS GRID #12442483 Report a problem | ||
| 8/14/2025 | Listed for sale | $699,900+153.6%$220/sqft |
Source: MRED as distributed by MLS GRID #12442483 Report a problem | ||
| 6/7/1994 | Sold | $276,000$87/sqft |
Source: Agent Provided Report a problem | ||
Public tax history
| Year | Property taxes | Tax assessment |
|---|---|---|
| 2024 | -- | $43,000 +0% |
| 2023 | $12,946 +3.8% | $42,999 |
| 2022 | $12,472 -1.2% | $42,999 +10.1% |
| 2021 | $12,622 +2.1% | $39,051 |
| 2020 | $12,356 +0.5% | $39,051 -10.5% |
| 2019 | $12,298 -12.6% | $43,633 -6% |
| 2018 | $14,079 +17.5% | $46,403 |
| 2017 | $11,980 +2.7% | $46,403 |
| 2016 | $11,667 -10.5% | $46,403 +6.6% |
| 2015 | $13,034 +13% | $43,515 |
| 2014 | $11,540 -1.3% | $43,515 |
| 2013 | $11,690 -7.6% | $43,515 -10.7% |
| 2012 | $12,647 +3.5% | $48,753 -7.2% |
| 2011 | $12,223 +10.5% | $52,542 |
| 2010 | $11,061 +0.1% | $52,542 -7.4% |
| 2009 | $11,054 +11% | $56,749 -5% |
| 2008 | $9,954 +8% | $59,735 |
| 2007 | $9,218 +5.2% | $59,735 +30.8% |
| 2006 | $8,762 +7.9% | $45,658 |
| 2005 | $8,123 +6.1% | $45,658 |
| 2004 | $7,654 -1.4% | $45,658 +12.9% |
| 2003 | $7,763 +3% | $40,439 |
| 2002 | $7,539 +20.3% | $40,439 |
| 2001 | $6,264 +1.6% | $40,439 +24% |
| 2000 | $6,166 +1.8% | $32,601 |
| 1999 | $6,059 | $32,601 |
Find assessor info on the county website
Neighborhood: 60067
Nearby homes
- $14,140-- bd-- ba-- sqft350 E Shady Dr, Palatine, IL 60067Off Market
- $391,600-- bd-- ba-- sqft4215 Kirchoff Rd, Rolling Meadows, IL 60008Off Market
- $1,362,300-- bd-- ba-- sqft4215 Kirchoff Rd, Rolling Meadows, IL 60008Off Market
- $785,0005 bd4 ba2.9k sqft1507 S Garden St, Palatine, IL 60067Sold
- $49,590-- bd-- ba-- sqft1507 S Garden St, Palatine, IL 60067Off Market
- $820,4004 bd2 ba4k sqft1523 S Garden St, Palatine, IL 60067Off Market
- $23,000-- bd-- ba-- sqft1523 S Garden St, Palatine, IL 60067Off Market
- $541,8003 bd3 ba1.8k sqft4250 Kirchoff Rd, Rolling Meadows, IL 60008Off Market
Nearby schools
GreatSchools rating
- 10/10Central Road Elementary SchoolGrades: PK-5Distance: 1.2 mi
- 8/10Plum Grove Jr High SchoolGrades: 6-8Distance: 0.6 mi
- 10/10Wm Fremd High SchoolGrades: 9-12Distance: 1.8 mi
Schools provided by the listing agent
- Elementary: Willow Bend Elementary School
- Middle: Plum Grove Middle School
- High: Wm Fremd High School
- District: 15
Source: MRED as distributed by MLS GRID. This data may not be complete. We recommend contacting the local school district to confirm school assignments for this home.
Get a cash offer in 3 minutes
Find out how much your home could sell for in as little as 3 minutes with a no-obligation cash offer.
Estimated market value
$658,400
Get a cash offer in 3 minutes
Find out how much your home could sell for in as little as 3 minutes with a no-obligation cash offer.
Estimated market value
$658,400
- Illinois
- Cook County
- Palatine
- 60067
- 350 E Shady Dr
Nearby cities
Nearby zip codes
Other Palatine Topics
