Skip main navigation
For sale
  • $298,000

    350 E Short St Unit 207, Lexington, KY 40507

    1beds
    801sqft
    : 
    Loading
    Get pre-qualified
    Condominium
    Built in 2007
    -- sqft lot
    $286,500 Zestimate®
    $372/sqft
    $330/mo HOA

    What's special

    New bathroom vanityModern updatesStylish and move-in-readyFresh interior paintNew water heaterUpdated kitchen hardwareNew hvac system
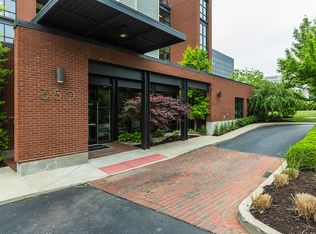
    Stylish and move-in-ready, 801 square foot loft condo located in the heart of downtown Lexington, directly across from Carson's and just a short distance to dining, shopping, entertainment, and campus. This well-maintained unit offers modern updates and exceptional convenience. Recent improvements include new engineered hardwood flooring throughout, a new HVAC system, and a new water heater in 2025. Additional updates completed in 2023 include new tile flooring in the bathroom, quartz countertops in both the kitchen and bathroom, fresh interior paint, updated kitchen hardware, and a new bathroom vanity. The property includes access to a private parking garage with a designated parking space. Residents also enjoy a covered patio overlooking the rooftop which has recently been updated and furnished with outdoor seating. Ideal for owner-occupants or investors seeking low-maintenance downtown living.
    77 days
    |
    215
    |
    7
    |

    Zillow last checked:

    Listing updated:

    Listed by:

    Kristy Crosby 270-392-0603,

    RE/MAX Preferred & Auction

    Source: My State MLS,MLS#: 11738183

    Loading...

      Facts & features

      Interior

      Bedrooms & bathrooms
      • Bedrooms: 1
      • Bathrooms: 1
      • Full bathrooms: 1
      Kitchen
      • Features: Eat-in Kitchen
      Basement
      • Area: 0
      Heating
      • Electric, Heat Pump
      Cooling
      • Central
      Appliances
      • Included: Dishwasher, Dryer, Refrigerator, Microwave, Oven, Washer, Stainless Steel Appliances
      Features
      • Laundry
      • Flooring: Hardwood, Tile
      • Has basement: No
      • Has fireplace: No
      Interior area
      • Total structure area: 801
      • Total interior livable area: 801 sqft
      • Finished area above ground: 801

      Property

      Parking
      • Total spaces: 1
      • Parking features: Garage
      • Garage spaces: 1
      Features
      • Patio & porch: Patio
      • Has view: Yes
      • View description: City
      Details
      • Parcel number: 38216020
      • Lease amount: $0

      Construction

      Type & style
      • Home type: Condo
      • Property subtype: Condominium
      Condition
      • New construction: No
      • Year built: 2007

      Utilities & green energy

      • Electric: Amps(0)
      • Sewer: Municipal
      • Water: Municipal

      Community & HOA

      HOA
      • Has HOA: Yes
      • HOA fee: $330 monthly
      • HOA name: The Lofts at Main & Rose Condominium Association, Inc
      • HOA phone: 859-296-4663
      Location
      • Region: Lexington

      Financial & listing details

      • Price per square foot: $372/sqft
      • Date on market: 5/1/2026
      • Date available: 04/03/2026
      • Listing agreement: Exclusive

        Estimated market value

        $286,500

        $272,000 - $301,000

        $1,239/mo

        Price history

        DateEventPrice
        5/1/2026Listed for sale$298,000+45.4%$372/sqft
        Source: My State MLS #11738183 Report a problem
        6/27/2022Sold$205,000-10.1%$256/sqft
        Source: Imagine MLS #22007111 Report a problem
        5/18/2022Contingent$228,000$285/sqft
        Source: Imagine MLS #22007111 Report a problem
        5/5/2022Price change$228,000-7.3%$285/sqft
        Source: Imagine MLS #22007111 Report a problem
        4/13/2022Listed for sale$246,000+33%$307/sqft
        Source: Imagine MLS #22007111 Report a problem
        2/7/2022Sold$185,000-2.6%$231/sqft
        Source: Imagine MLS #20125865 Report a problem
        12/19/2021Contingent$189,900$237/sqft
        Source: Imagine MLS #20125865 Report a problem
        12/7/2021Listed for sale$189,900$237/sqft
        Source: Imagine MLS #20125865 Report a problem

        Public tax history

        Tax history is unavailable.

        Monthly payment

        Est. payment

        Payment breakdown

        Explore the cost of this home by adjusting the details. Changes won't be saved.
        All calculations are estimates and provided by Zillow, Inc. for informational purposes only. Actual amounts may vary.
        HOA fees may include property taxes on listings classified as Co-Ops. Contact the listing agent and/or owner for fee details.
        Mortgage interest rates are dependent on a number of factors, including credit score, down payment, and repayment length. Interest rate data provided by Zillow Group Marketplace, Inc. as of 1/1/1970 from various mortgage lenders with which we have lead or other similar arrangements; the Estimated Payment is an average of those rates.
        See how much you could borrow to make a competitive offer.

        Climate risks

        Neighborhood: Central Downtown

        Getting around

        89 / 100
        Very Walkable
        86 / 100
        Very Bikeable

        Nearby schools

        GreatSchools rating
        Schools provided by the listing agent
        • District: Ashland Independent

        Source: My State MLS. This data may not be complete. We recommend contacting the local school district to confirm school assignments for this home.

        A local agent can set up tours, give advice and negotiate with sellers.

        Browse local experts

        Similar homes