Skip main navigation
Sold for $349,900
  • $349,900

    350 E Short St Unit 301, Lexington, KY 40507

    2beds
    1,275sqft
    Condominium
    Built in 2007
    -- sqft lot
    $476,400 Zestimate®
    $274/sqft
    $1,902 Estimated rent

    Home value

    $476,400

    $429,000 - $534,000

    $1,902/mo

    Zestimate® history
    Loading
    Loading...

    Owner options

    List your home for rent

    $1,902/mo

    Rent Zestimate®

    Find your next renter with Zillow Rental Manager. Plus, with online applications, you can quickly screen prospective tenants – for free.

    Learn more

    $1,902/mo

    Rent Zestimate®

    Refinance and save

    $2,640/mo

    Est. payment

    Refinancing to a lower rate could help reduce your monthly payments and save thousands over the life of the loan.

    See today's rates

    $2,640/mo

    Est. payment

    Explore your selling options

    Work with a Zillow partner agent

    Leverage their expertise and Zillow's premium Showcase listings to get your home seen by more buyers.

    Get started

    List with your own agent

    Get your home in front of millions of buyers by listing it on Zillow.

    Learn how to do it

    Sell it yourself

    Take full control of how buyers see your home on Zillow by listing For Sale by Owner (FSBO).

    List your home

    What's special

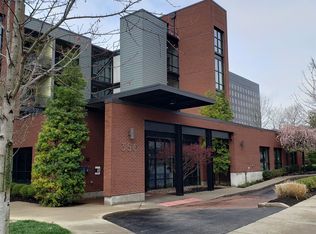
    Downtown Loft living in one of Lexington's most sought after condominiums. This 3rd floor unit overlooks the courtyard on Main with beautiful patio views of downtown Lexington. The secured garage is serviced by an elevator and is located directly across from the elevator for convenience. The garage also leads to the main lobby area where you'll find a fully equipped fitness center, the front office desk, mailboxes and primary service elevator. Both of these entrances require entry with a key fob for extra security. This open concept unit features hardwood floors in the main living area and carpet in the two bedrooms. The kitchen and bathrooms have modern fixtures and appliances with granite countertops. The in-unit laundry room features a full sized washer and dryer. The Lofts at Main & Rose features a community terrace where you can enjoy your coffee and overlook the many restaurants that downtown has to offer. The trash chute is located on the third floor as well. Schedule your viewing today!

    Zillow last checked:

    Listing updated:

    Listed by:

    Ellie Hatton 859-816-2979,

    The Brokerage

    Bought with:

    Christina M Dudek, 276308

    Coldwell Banker McMahan

    Source: Imagine MLS,MLS#: 24017539MLS Logo

    Facts & features

    Interior

    Bedrooms & bathrooms
    • Bedrooms: 2
    • Bathrooms: 2
    • Full bathrooms: 2
    Primary bedroom
    • Level: Third
    Bedroom 1
    • Level: Third
    Bathroom 1
    • Description: Full Bath
    • Level: Third
    Bathroom 2
    • Description: Full Bath
    • Level: Third
    Dining room
    • Level: Third
    Dining room
    • Level: Third
    Kitchen
    • Level: Third
    Living room
    • Level: Third
    Living room
    • Level: Third
    Utility room
    • Level: Third
    Heating
    • Electric, Forced Air
    Cooling
    • Electric
    Appliances
    • Included: Dryer, Dishwasher, Refrigerator, Washer, Range
    • Laundry: Electric Dryer Hookup, Washer Hookup
    Features
    • Elevator, Walk-In Closet(s), Ceiling Fan(s)
    • Flooring: Carpet, Hardwood, Tile
    • Has basement: No
    • Has fireplace: No
    Interior area
    • Total structure area: 1,275
    • Total interior livable area: 1,275 sqft
    • Finished area above ground: 1,275
    • Finished area below ground: 0

    Property

    Parking
    • Total spaces: 1
    • Parking features: Detached Garage, Off Street
    • Garage spaces: 1
    Features
    • Levels: Three Or More
    • Patio & porch: Patio
    • Has view: Yes
    • View description: Trees/Woods
    Details
    • Parcel number: 38216290

    Construction

    Type & style
    • Home type: Condo
    • Property subtype: Condominium
    Materials
    • Brick Veneer, HardiPlank Type, Other
    • Foundation: Block
    Condition
    • New construction: No
    • Year built: 2007

    Utilities & green energy

    • Sewer: Public Sewer
    • Water: Public
    • Utilities for property: Electricity Connected, Water Connected

    Community & HOA

    Community
    • Subdivision: Downtown
    HOA
    • Amenities included: Recreation Facilities
    • Services included: Water, Maintenance Grounds
    • HOA fee: $498 monthly
    Location
    • Region: Lexington

    Financial & listing details

    • Price per square foot: $274/sqft
    • Date on market: 8/22/2024

    Price history

    DateEventPrice
    9/23/2024Sold$349,900$274/sqft
    Source: Imagine MLS #24017539 Report a problem
    8/29/2024Contingent$349,900$274/sqft
    Source: Imagine MLS #24017539 Report a problem
    8/22/2024Listed for sale$349,900+14.3%$274/sqft
    Source: Imagine MLS #24017539 Report a problem
    4/29/2022Sold$306,000-1%$240/sqft
    Source: Imagine MLS #22004300 Report a problem
    3/26/2022Pending sale$309,000$242/sqft
    Source: Imagine MLS #22004300 Report a problem
    3/14/2022Contingent$309,000$242/sqft
    Source: Imagine MLS #22004300 Report a problem
    3/11/2022Listed for sale$309,000$242/sqft
    Source: Imagine MLS #22004300 Report a problem

    Public tax history

    Tax history is unavailable.

    Neighborhood: Central Downtown

    Nearby schools

    GreatSchools rating
    Schools provided by the listing agent
    • Elementary: Ashland
    • Middle: Lexington Trad
    • High: Henry Clay

    Source: Imagine MLS. This data may not be complete. We recommend contacting the local school district to confirm school assignments for this home.

    Get pre-qualified for a loan
    At Zillow Home Loans, we can pre-qualify you in as little as 5 minutes with no impact to your credit score.

    An equal housing lender. NMLS #10287.

    Sell for more on Zillow
    Get a Zillow Showcase℠ listing at no additional cost and you could sell for .
    $476,400
    2% more
    +$9,528
    With Zillow Showcase(estimated)
    $485,928