Skip main navigation
Sold for $344,000
  • $344,000

    350 E Short St Unit 321, Lexington, KY 40507

    2beds
    1,273sqft
    Condominium
    Built in 2007
    -- sqft lot
    $466,400 Zestimate®
    $270/sqft
    $1,899 Estimated rent

    Home value

    $466,400

    $420,000 - $522,000

    $1,899/mo

    Zestimate® history
    Loading
    Loading...

    Owner options

    List your home for rent

    $1,899/mo

    Rent Zestimate®

    Find your next renter with Zillow Rental Manager. Plus, with online applications, you can quickly screen prospective tenants – for free.

    Learn more

    $1,899/mo

    Rent Zestimate®

    Refinance and save

    $2,579/mo

    Est. payment

    Refinancing to a lower rate could help reduce your monthly payments and save thousands over the life of the loan.

    See today's rates

    $2,579/mo

    Est. payment

    Explore your selling options

    Work with a Zillow partner agent

    Leverage their expertise and Zillow's premium Showcase listings to get your home seen by more buyers.

    Get started

    List with your own agent

    Get your home in front of millions of buyers by listing it on Zillow.

    Learn how to do it

    Sell it yourself

    Take full control of how buyers see your home on Zillow by listing For Sale by Owner (FSBO).

    List your home

    What's special

    Natural-toned floorsGranite countersOpen floor planAmple mail roomHigh metal deck ceilingsRooftop patioFully appointed kitchen
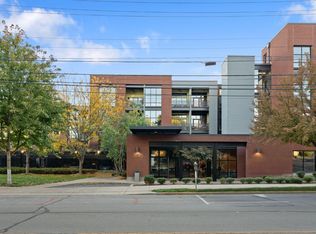
    The Lofts at Main & Rose, a highly walkable downtown mixed-use condo development. These lofts offer the timeless look and feel of warehouse-style artist lofts: open floor plan, high metal deck ceilings, exposed duct work, natural-toned floors, and light pouring through expansive windows. Fully appointed kitchen with stainless steel appliances and granite counters. This unit has a full size, walk-in laundry room, not just a closet in the hallway. It can serve as a pantry too since it's just off the kitchen. The 2nd bedroom has a full wall to the ceiling for added privacy. Additionally, this unit includes a covered outdoor living area facing the interior courtyard with both city and park like views. M&R also provides practical considerations such as a ground-floor, secure parking garage, a bike storage space, as well as a dedicated dog park and doggie bag station for canine companions, a 24/7 fitness center, on-site management and an ample mail room designed to easily receive Amazon/UPS/FedEx packages. The rooftop patio provides a great place to enjoy the outdoors, lounge and read a book, do yoga or plan a cook out using the provided grill and catch up with other residents.

    Zillow last checked:

    Listing updated:

    Listed by:

    Sara M Morken 859-396-8779,

    The Brokerage

    Bought with:

    Sarah Arvin, 267782

    The Agency

    Source: Imagine MLS,MLS#: 23021798MLS Logo

    Facts & features

    Interior

    Bedrooms & bathrooms
    • Bedrooms: 2
    • Bathrooms: 2
    • Full bathrooms: 2
    Primary bedroom
    • Level: First
    Bedroom 1
    • Level: First
    Bathroom 1
    • Description: Full Bath
    • Level: First
    Bathroom 2
    • Description: Full Bath
    • Level: First
    Dining room
    • Level: First
    Dining room
    • Level: First
    Kitchen
    • Level: First
    Living room
    • Level: First
    Living room
    • Level: First
    Heating
    • Electric, Forced Air
    Cooling
    • Electric
    Appliances
    • Included: Disposal, Dishwasher, Microwave, Refrigerator, Oven
    • Laundry: Electric Dryer Hookup, Washer Hookup
    Features
    • Breakfast Bar, Eat-in Kitchen, Master Downstairs, Walk-In Closet(s), Ceiling Fan(s)
    • Flooring: Carpet, Hardwood, Tile
    • Windows: Insulated Windows, Blinds
    • Has basement: No
    Interior area
    • Total structure area: 1,273
    • Total interior livable area: 1,273 sqft
    • Finished area above ground: 1,273
    • Finished area below ground: 0

    Property

    Parking
    • Parking features: Off Street
    • Has garage: Yes
    Features
    • Levels: One
    • Patio & porch: Patio
    • Has view: Yes
    • View description: Other
    Details
    • Parcel number: 38216490

    Construction

    Type & style
    • Home type: Condo
    • Architectural style: Contemporary
    • Property subtype: Condominium
    Materials
    • Brick Veneer, HardiPlank Type
    • Foundation: Concrete Perimeter
    Condition
    • New construction: No
    • Year built: 2007

    Utilities & green energy

    • Sewer: Public Sewer
    • Water: Public

    Community & HOA

    Community
    • Subdivision: Downtown
    HOA
    • Services included: Insurance, Sewer, Trash, Water, Snow Removal, Maintenance Grounds
    • HOA fee: $474 monthly
    Location
    • Region: Lexington

    Financial & listing details

    • Price per square foot: $270/sqft
    • Tax assessed value: $229,000
    • Date on market: 11/11/2023

    Price history

    DateEventPrice
    2/1/2024Sold$344,000$270/sqft
    Source: Imagine MLS #23021798 Report a problem
    1/6/2024Contingent$344,000$270/sqft
    Source: Imagine MLS #23021798 Report a problem
    12/4/2023Price change$344,000-1.4%$270/sqft
    Source: Imagine MLS #23021798 Report a problem
    11/11/2023Listed for sale$349,000+52.4%$274/sqft
    Source: Imagine MLS #23021798 Report a problem
    9/23/2013Sold$229,000$180/sqft
    Source: Imagine MLS #1303081 Report a problem
    3/27/2013Listing removed$229,000$180/sqft
    Source: Prudential A.S. de Movellan #1303081 Report a problem
    2/19/2013Listed for sale$229,000-9.7%$180/sqft
    Source: Prudential A.S. de Movellan #1303081 Report a problem
    2/8/2008Sold$253,700$199/sqft
    Source: Imagine MLS #641478 Report a problem

    Public tax history

    YearProperty taxesTax assessment
    2015-- $229,000
    2014-- $229,000
    2012-- --
    2011-- --
    2010-- --
    2009-- --
    2008-- $253,700
    Find assessor info on the county website

    Neighborhood: Central Downtown

    Nearby schools

    GreatSchools rating
    Schools provided by the listing agent
    • Elementary: Ashland
    • Middle: Lexington Trad
    • High: Henry Clay

    Source: Imagine MLS. This data may not be complete. We recommend contacting the local school district to confirm school assignments for this home.

    Get pre-qualified for a loan
    At Zillow Home Loans, we can pre-qualify you in as little as 5 minutes with no impact to your credit score.

    An equal housing lender. NMLS #10287.

    Sell for more on Zillow
    Get a Zillow Showcase℠ listing at no additional cost and you could sell for .
    $466,400
    2% more
    +$9,328
    With Zillow Showcase(estimated)
    $475,728