Skip main navigation
Closed
  • $580,200

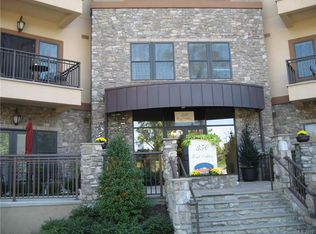
    350 East Allen Unit 407, Hendersonville, NC 28792

    3beds
    1,767sqft
    Condominium
    Built in 2007
    -- sqft lot
    $580,200 Zestimate®
    $328/sqft
    $2,322 Estimated rent

    Home value

    $580,200

    $522,000 - $644,000

    $2,322/mo

    Zestimate® history
    Loading
    Loading...

    Owner options

    List your home for rent

    $2,322/mo

    Rent Zestimate®

    Find your next renter with Zillow Rental Manager. Plus, with online applications, you can quickly screen prospective tenants – for free.

    Learn more

    $2,322/mo

    Rent Zestimate®

    Refinance and save

    $3,934/mo

    Est. payment

    Refinancing to a lower rate could help reduce your monthly payments and save thousands over the life of the loan.

    See today's rates

    $3,934/mo

    Est. payment

    Explore your selling options

    Work with a Zillow partner agent

    Leverage their expertise and Zillow's premium Showcase listings to get your home seen by more buyers.

    Get started

    List with your own agent

    Get your home in front of millions of buyers by listing it on Zillow.

    Learn how to do it

    Sell it yourself

    Take full control of how buyers see your home on Zillow by listing For Sale by Owner (FSBO).

    List your home

    What's special

    With gorgeous views from this 3 bedroom luxury top floor condo, located downtown in the unequaled 350 East Allen building, this is city living at its finest. This stunning spacious & bright condo features a kitchen with high end appliances, granite counter tops & custom cabinetry, custom built in cabinet bookcase, tray ceiling and gas log fireplace in living room, double French doors with phantom screens from the dining room to the covered balcony and the master's Juliet balcony, tiled step-in shower & surround soaking tub in master bath, powder room off entry, exceptional storage with custom designed closets, high ceilings with crown molding & tall baseboards, wooden blinds, solid core doors with lever handles, hardwood & tile floors throughout. New dishwasher & washer.Wall clock, bathroom mirrors, drapes, & satellite dish remain. Building offers elegant lobby, elevators, fitness room, terrace with grill, secure entry & garage with dedicated parking, bike rack, beautifully landscaped

    This property is not currently displayed as for sale or rent on Zillow. This may be different from what's on other websites or public sources.

    Zillow last checked:

    Listing updated:

    Listed by:

    Gail Masterson drgailmasterson@gmail.com,

    Gail Masterson

    Bought with:

    Julie Mallett

    George Real Estate Group Inc

    Source: Canopy MLS as distributed by MLS GRID,MLS#: 3511806MLS Logo

    Facts & features

    Interior

    Bedrooms & bathrooms
    • Bedrooms: 3
    • Bathrooms: 3
    • Full bathrooms: 2
    • 1/2 bathrooms: 1
    Primary bedroom
    • Level: Main
    Bedroom s
    • Level: Main
    Other
    • Level: Main
    Bathroom full
    • Level: Main
    Bar entertainment
    • Level: Main
    Dining area
    • Level: Main
    Kitchen
    • Level: Main
    Laundry
    • Level: Main
    Living room
    • Level: Main
    Utility room
    • Level: Main
    Heating
    • Heat Pump, Humidity Control, Natural Gas, Other
    Cooling
    • Ceiling Fan(s), Heat Pump
    Appliances
    • Included: Dishwasher, Disposal, Dryer, Electric Water Heater, Gas Cooktop, Gas Oven, Gas Range, Microwave, Plumbed For Ice Maker, Refrigerator, Washer
    • Laundry: Main Level
    Features
    • Breakfast Bar, Built-in Features, Open Floorplan, Pantry, Tray Ceiling(s)(s), Walk-In Closet(s)
    • Flooring: Hardwood, Tile
    • Doors: Screen Door(s)
    • Windows: Window Treatments
    • Basement: Basement Garage Door,Interior Entry
    • Fireplace features: Gas Log, Gas Unvented, Living Room
    Interior area
    • Total structure area: 1,767
    • Total interior livable area: 1,767 sqft
    • Finished area above ground: 1,767
    • Finished area below ground: 0

    Property

    Parking
    • Total spaces: 2
    • Parking features: Assigned, Garage, Garage Door Opener, Keypad Entry, Parking Garage, Parking Space(s), Garage on Main Level
    • Garage spaces: 1
    • Uncovered spaces: 1
    • Details: (Parking Spaces: 1)
    Accessibility
    • Accessibility features: Bath Grab Bars, Lever Door Handles, Accessible Elevator Installed, Exterior Curb Cuts, Handicap Parking, Ramp(s)-Main Level
    Features
    • Entry location: Main
    • Patio & porch: Balcony, Covered, Front Porch, Other
    • Exterior features: Lawn Maintenance
    • Has view: Yes
    • View description: Long Range, Mountain(s), Year Round
    Lot
    • Features: Corner Lot, End Unit, Views
    Details
    • Parcel number: 9568962906.028
    • Zoning: CMU
    • Special conditions: Subject to Lease

    Construction

    Type & style
    • Home type: Condo
    • Architectural style: Contemporary
    • Property subtype: Condominium
    • Attached to another structure: Yes
    Materials
    • Fiber Cement, Synthetic Stucco, Other
    • Foundation: Other - See Remarks
    • Roof: Shingle,Flat
    Condition
    • New construction: No
    • Year built: 2007

    Utilities & green energy

    • Sewer: Public Sewer
    • Water: City
    • Utilities for property: Cable Available, Satellite Internet Available

    Community & HOA

    Community
    • Features: Elevator, Fitness Center, Sidewalks, Street Lights, Other
    • Security: Security Service
    • Subdivision: 350 East Allen Condominiums
    HOA
    • Has HOA: Yes
    • HOA fee: $556 monthly
    • HOA name: RCG SE, LLC
    • HOA phone: 828-676-6753
    Location
    • Region: Hendersonville
    • Elevation: 1500 Feet

    Financial & listing details

    • Price per square foot: $328/sqft
    • Tax assessed value: $341,400
    • Date on market: 5/26/2019
    • Cumulative days on market: 199 days
    • Listing terms: Cash,Conventional
    • Road surface type: Asphalt, Paved

    Price history

    DateEventPrice
    1/31/2020Sold$370,000+10.3%$209/sqft
    Source: Canopy MLS as distributed by MLS GRID #3511806 Report a problem
    10/12/2012Sold$335,471$190/sqft
    Source: Canopy MLS as distributed by MLS GRID #NCM527541 Report a problem

    Public tax history

    Tax history is unavailable.

    Neighborhood: 28792

    Nearby schools

    GreatSchools rating
    Schools provided by the listing agent
    • Elementary: Bruce Drysdale
    • Middle: Hendersonville
    • High: Hendersonville

    Source: Canopy MLS as distributed by MLS GRID. This data may not be complete. We recommend contacting the local school district to confirm school assignments for this home.

    Get a cash offer in 3 minutes
    Find out how much your home could sell for in as little as 3 minutes with a no-obligation cash offer.
    Estimated market value
    $580,200
    Get a cash offer in 3 minutes
    Find out how much your home could sell for in as little as 3 minutes with a no-obligation cash offer.
    Estimated market value
    $580,200