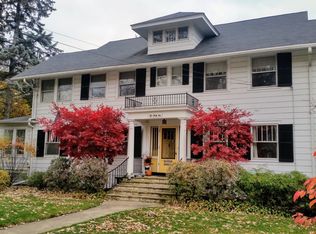
Situated just a stones throw from Winnetka's Elder beach, sits the classically beautiful brick colonial you've been waiting for! Meticulously maintained with many recent updates, this handsome 5 bed/4.1BA home features 4 floors of well-designed and well-built living space. Beautiful millwork and original character can be found throughout the home showcasing highly-detailed craftsmanship, with the benefits of all of today's modern luxuries. Warm and welcoming with spacious, well appointed rooms with over 5,600 sq ft of finished living space. On the main level, a lovely foyer welcomes you in to a gracious living room with ample space for entertaining and an exquisite, oversized marble-surround fireplace. From there, enter the stunning sunroom through double glass doors to enjoy the floor to ceiling windows that showcase the breathtaking views of the beautiful flowering trees and newly fenced-in picturesque yard. The formal dining room is conveniently located next to the kitchen and is flooded with light from extra large picture window. The chefs' kitchen has high end appliances, island seating, a large pantry closet + an eat-in area! a powder room & a mudroom off of the attached 2 car garage completes the first floor. The second level features 3 spacious bedrooms, 2 bathrooms and a bonus family room! The primary suite is a dream with 3 closets, cozy fireplace, spa-like bathroom with separate vanities, glass shower & soaking tub, PLUS a private treetop terrace. This stunning outdoor space is the perfect place to relax after a long day with it's gorgeous seasonal lake view, pergola and space to lounge! The additional bedrooms share a pretty bathroom with marble vanity. The bonus family room has soaring vaulted ceilings, oversized windows, a cozy fireplace & glass french doors to yet another awesome balcony! The third level features two more large bedrooms and another full bathroom. As you pass some custom built-ins you'll find a secret reading nook/ library that looks over the family room. The finished basement has an additional overflow mudroom, a large laundry room, a bathroom, a recreation room and tons of storage! This home checks all of the boxes and is sure to impress with it's captivating interior spaces, gorgeous grounds & seasonal lake views. Coveted East Winnetka location just blocks to award winning Greeley elementary and New Trier! This is a special opportunity not to be missed!
Closed
Zillow last checked:
Listing updated:
Bought with:
Noah Levy
Compass
Source: MRED as distributed by MLS GRID,MLS#: 12371496
Price history
| Date | Event | Price |
|---|---|---|
| 8/8/2025 | Sold | $2,100,350+10.8%$370/sqft |
Source:  MRED as distributed by MLS GRID #12371496 Report a problem MRED as distributed by MLS GRID #12371496 Report a problem | ||
| 7/30/2025 | Pending sale | $1,895,000$334/sqft |
Source: MRED as distributed by MLS GRID #12371496 Report a problem | ||
| 6/2/2025 | Contingent | $1,895,000$334/sqft |
Source: MRED as distributed by MLS GRID #12371496 Report a problem | ||
| 5/28/2025 | Listed for sale | $1,895,000+29.8%$334/sqft |
Source: MRED as distributed by MLS GRID #12371496 Report a problem | ||
| 7/23/2021 | Sold | $1,460,000-2.6%$257/sqft |
Source: MRED as distributed by MLS GRID #11090894 Report a problem | ||
| 6/3/2021 | Contingent | $1,499,000$264/sqft |
Source: MRED as distributed by MLS GRID #11090894 Report a problem | ||
| 5/21/2021 | Listed for sale | $1,499,000+3.4%$264/sqft |
Source: MRED as distributed by MLS GRID #11090894 Report a problem | ||
| 7/22/2015 | Sold | $1,450,000-3%$256/sqft |
Source: Berkshire Hathaway HomeServices Koenig Rubloff #08916712_60093 Report a problem | ||
| 4/13/2015 | Listed for sale | $1,495,000$263/sqft |
Source: @properties #08889176 Report a problem | ||

Get a cash offer in 3 minutes
Find out how much your home could sell for in as little as 3 minutes with a no-obligation cash offer.
Estimated market value
$2,227,500
