Skip main navigation
Sold for $510,000
  • $510,000

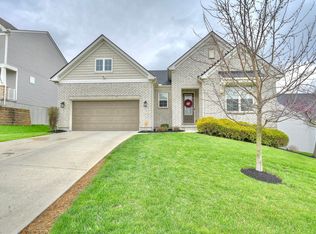
    350 Ella Ct, Union, KY 41091

    5beds
    --sqft
    Single Family Residence, Residential
    Built in 2019
    0.57 Acres Lot
    $512,900 Zestimate®
    $--/sqft
    $3,106 Estimated rent

    Home value

    $512,900

    $477,000 - $554,000

    $3,106/mo

    Zestimate® history
    Loading
    Loading...

    Owner options

    List your home for rent

    $3,106/mo

    Rent Zestimate®

    Find your next renter with Zillow Rental Manager. Plus, with online applications, you can quickly screen prospective tenants – for free.

    Learn more

    $3,106/mo

    Rent Zestimate®

    Refinance and save

    $3,539/mo

    Est. payment

    Refinancing to a lower rate could help reduce your monthly payments and save thousands over the life of the loan.

    See today's rates

    $3,539/mo

    Est. payment

    Explore your selling options

    Work with a Zillow partner agent

    Leverage their expertise and Zillow's premium Showcase listings to get your home seen by more buyers.

    Get started

    List with your own agent

    Get your home in front of millions of buyers by listing it on Zillow.

    Learn how to do it

    Sell it yourself

    Take full control of how buyers see your home on Zillow by listing For Sale by Owner (FSBO).

    List your home

    What's special

    Walk out lower level
    Gorgeous and like new 3073SF of finished living space, 5 bedrooms, 2 full, 2 half baths, 3 car garage, 3 finished levels, walk out lower level and huge deck overlooking mature trees. Located in the Hawk's Landing community. Cooper School District

    Zillow last checked:

    Listing updated:

    Listed by:

    Bryson Warner 859-393-4625,

    Huff Realty - Florence

    Bought with:

    Jessica Powers, 218872

    Huff Realty - Florence

    Source: NKMLS,MLS#: 638244MLS Logo

    Facts & features

    Interior

    Bedrooms & bathrooms
    • Bedrooms: 5
    • Bathrooms: 4
    • Full bathrooms: 2
    • 1/2 bathrooms: 2
    Primary bedroom
    • Features: Carpet Flooring, Walk-In Closet(s), Bath Adjoins, Ceiling Fan(s), Recessed Lighting
    • Level: Second
    • Area: 224
    • Dimensions: 16 x 14
    Bedroom 2
    • Features: Carpet Flooring, Walk-In Closet(s), Ceiling Fan(s)
    • Level: Second
    • Area: 169
    • Dimensions: 13 x 13
    Bedroom 3
    • Features: Carpet Flooring, Walk-In Closet(s), Ceiling Fan(s)
    • Level: Second
    • Area: 156
    • Dimensions: 13 x 12
    Bedroom 4
    • Features: Carpet Flooring
    • Level: Second
    • Area: 154
    • Dimensions: 14 x 11
    Bedroom 5
    • Features: Carpet Flooring
    • Level: Lower
    • Area: 204
    • Dimensions: 12 x 17
    Bathroom 2
    • Features: Full Finished Bath, Tub With Shower
    • Level: Second
    • Area: 50
    • Dimensions: 10 x 5
    Bathroom 3
    • Features: Full Finished Half Bath, Luxury Vinyl Flooring
    • Level: First
    • Area: 18
    • Dimensions: 3 x 6
    Bathroom 4
    • Features: Full Finished Half Bath
    • Level: Lower
    • Area: 30
    • Dimensions: 6 x 5
    Breakfast room
    • Features: Walk-Out Access, Luxury Vinyl Flooring
    • Level: First
    • Area: 114
    • Dimensions: 6 x 19
    Dining room
    • Features: Chandelier, Luxury Vinyl Flooring
    • Level: First
    • Area: 380
    • Dimensions: 19 x 20
    Family room
    • Features: Walk-Out Access, Recessed Lighting, Luxury Vinyl Flooring
    • Level: Lower
    • Area: 418
    • Dimensions: 22 x 19
    Kitchen
    • Features: Kitchen Island, Gourmet Kitchen, Eat-in Kitchen, Recessed Lighting, Luxury Vinyl Flooring
    • Level: First
    • Area: 160
    • Dimensions: 10 x 16
    Living room
    • Features: Fireplace(s), Ceiling Fan(s), Luxury Vinyl Flooring
    • Level: First
    • Area: 224
    • Dimensions: 16 x 14
    Loft
    • Features: Carpet Flooring
    • Level: Second
    • Area: 169
    • Dimensions: 13 x 13
    Primary bath
    • Features: Double Vanity, Shower
    • Level: Second
    • Area: 72
    • Dimensions: 9 x 8
    Heating
    • Has Heating (Unspecified Type)
    Cooling
    • Central Air
    Appliances
    • Included: Stainless Steel Appliance(s), Gas Cooktop, Dishwasher, Microwave, Refrigerator
    • Laundry: Main Level
    Features
    • See Remarks, Kitchen Island, Walk-In Closet(s), Storage, Soaking Tub, Pantry, Open Floorplan, Eat-in Kitchen, Double Vanity, Chandelier, Built-in Features, Cathedral Ceiling(s), Ceiling Fan(s), Recessed Lighting, Vaulted Ceiling(s)
    • Doors: Multi Panel Doors
    • Windows: Vinyl Clad Window(s)
    • Basement: Full
    • Number of fireplaces: 1
    • Fireplace features: Gas

    Property

    Parking
    • Total spaces: 3
    • Parking features: Driveway, Garage Door Opener, Garage Faces Front
    • Garage spaces: 3
    • Has uncovered spaces: Yes
    Features
    • Levels: Two
    • Stories: 2
    • Patio & porch: Deck, Patio, Porch
    • Exterior features: Private Yard
    • Has view: Yes
    • View description: Trees/Woods
    Lot
    • Size: 0.57 Acres
    • Dimensions: .57
    • Features: Cul-De-Sac, Wooded
    • Residential vegetation: Partially Wooded
    Details
    • Parcel number: 039.0005430.00
    • Zoning description: Residential

    Construction

    Type & style
    • Home type: SingleFamily
    • Architectural style: Traditional
    • Property subtype: Single Family Residence, Residential
    Materials
    • Brick, Stone, Vinyl Siding
    • Foundation: Poured Concrete
    • Roof: Shingle
    Condition
    • Existing Structure
    • New construction: No
    • Year built: 2019

    Utilities & green energy

    • Sewer: Public Sewer
    • Water: Public
    • Utilities for property: Cable Available

    Community & HOA

    HOA
    • Has HOA: Yes
    • Services included: Association Fees
    • HOA fee: $425 annually
    Location
    • Region: Union

    Financial & listing details

    • Tax assessed value: $385,800
    • Annual tax amount: $4,313
    • Date on market: 1/28/2026
    • Cumulative days on market: 2 days
    • Road surface type: Paved

    Price history

    DateEventPrice
    12/30/2025Sold$510,000+2%
    Source: NKMLS #638244 Report a problem
    11/26/2025Pending sale$500,000
    Source: NKMLS #638244 Report a problem
    11/24/2025Listed for sale$500,000+3.1%
    Source: NKMLS #638244 Report a problem
    12/6/2023Listing removed--
    Source: NKMLS #615688 Report a problem
    8/29/2023Price change$485,000-3%
    Source: NKMLS #615688 Report a problem
    7/28/2023Listed for sale$499,900+29.6%
    Source: NKMLS #615688 Report a problem
    5/8/2019Sold$385,803+906.7%
    Source: Public Record Report a problem
    12/27/2018Sold$38,325
    Source: Public Record Report a problem

    Public tax history

    YearProperty taxesTax assessment
    2024$4,313 -3.4%$385,800
    2023$4,465 +3.1%$385,800
    2022$4,331 -0.2%$385,800
    2021$4,340 -3.4%$385,800
    2020$4,492 $385,800 +907.3%
    2019$4,492 $38,300
    Find assessor info on the county website

    Neighborhood: 41091

    Nearby schools

    GreatSchools rating
    Schools provided by the listing agent
    • Elementary: Longbranch
    • Middle: Ballyshannon Middle School
    • High: Cooper High School

    Source: NKMLS. This data may not be complete. We recommend contacting the local school district to confirm school assignments for this home.

    Get a cash offer in 3 minutes
    Find out how much your home could sell for in as little as 3 minutes with a no-obligation cash offer.
    Estimated market value
    $512,900
    Get a cash offer in 3 minutes
    Find out how much your home could sell for in as little as 3 minutes with a no-obligation cash offer.
    Estimated market value
    $512,900