Skip main navigation
Off market
  • $105,800

    350 Emerald Forest Blvd APT 1, Covington, LA 70433

    1beds
    716sqft
    Condo
    Built in 2001
    -- sqft lot
    $105,800 Zestimate®
    $148/sqft
    $1,313 Estimated rent

    Home value

    $105,800

    $96,000 - $115,000

    $1,313/mo

    Zestimate® history
    Loading
    Loading...

    Owner options

    List your home for rent

    $1,313/mo

    Rent Zestimate®

    Find your next renter with Zillow Rental Manager. Plus, with online applications, you can quickly screen prospective tenants – for free.

    Learn more

    $1,313/mo

    Rent Zestimate®

    Refinance and save

    $757/mo

    Est. payment

    Refinancing to a lower rate could help reduce your monthly payments and save thousands over the life of the loan.

    See today's rates

    $757/mo

    Est. payment

    Explore your selling options

    Work with a Zillow partner agent

    Leverage their expertise and Zillow's premium Showcase listings to get your home seen by more buyers.

    Get started

    List with your own agent

    Get your home in front of millions of buyers by listing it on Zillow.

    Learn how to do it

    Sell it yourself

    Take full control of how buyers see your home on Zillow by listing For Sale by Owner (FSBO).

    List your home

    What's special

    Engineered wood floors

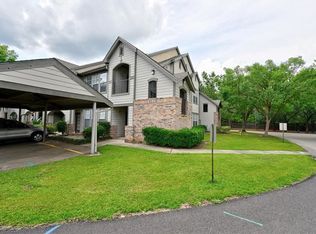
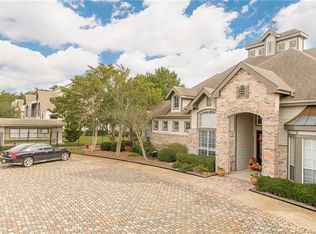
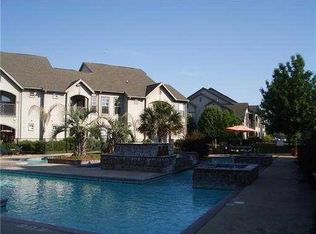
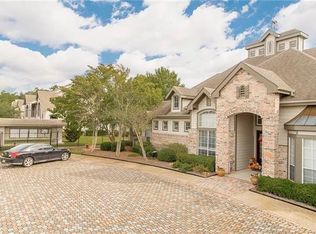
    Stunning One Bedroom unit is a Lustrous Gem and a Perfect Sanctuary where you can enjoy the benefits of a carefree lifestyle! Beautifully renovated with marble counters in kitchen and bath, engineered wood floors, fabulous "sacked brick" living room wall, custom tongue & groove cedar plank cathedral ceiling, & added storage. Private shaded balcony & covered assigned parking. Refrigerator, Washer and Dryer are included. Premier location near all conveniences w/ community pool, gym, club house, library & green space creating an idyllic place to call home. Roof is only 6 months old and seller paid an assessment of $1500 in September 2021 for street improvements. Move right into this one of a kind unit in fabulous Emerald Forest! Bathroom Mirror Excluded in Sale.

    This property is off market, which means it's not currently listed for sale or rent on Zillow. This may be different from what's available on other websites or public sources.
    Facts & features

    Interior

    Bedrooms & bathrooms
    • Bedrooms: 1
    • Bathrooms: 1
    • Full bathrooms: 1
    • Main level bathrooms: 1
    • Main level bedrooms: 1
    Heating
    • Forced air, Electric
    Cooling
    • Central
    Appliances
    • Included: Dishwasher, Dryer, Garbage disposal, Microwave, Range / Oven, Refrigerator, Washer
    • Laundry: Washer Hookup, Electric Dryer Hookup, Inside
    Features
    • Ceiling Fan(s), Balcony, Stone Counters, Cathedral Ceiling(s), Storage, Shower in Tub, Kitchen Open to Family Room
    • Windows: Blinds
    Interior area
    • Total interior livable area: 716 sqft

    Property

    Parking
    • Parking features: Carport
    Features
    • Patio & porch: Patio, Covered, Concrete
    • Exterior features: Brick
    • Pool features: Community
    • Has spa: Yes
    Details
    • Parcel number: 31934
    • Zoning: residential
    • Zoning description: Residential
    • Special conditions: Standard

    Construction

    Type & style
    • Home type: Condo
    • Architectural style: Traditional
    Materials
    • Roof: Composition
    Condition
    • Updated/Remodeled, Additions/Alterations
    • Year built: 2001

    Utilities & green energy

    • Electric: Cleco
    • Sewer: Public Sewer
    • Water: Public
    • Utilities for property: Electricity Connected, Cable Connected, Water Connected, Sewer Connected

    Community & neighborhood

    Security
    • Security features: Gated Community
    Community
    • Community features: Fitness Center
    Location
    • Region: Covington

    HOA & financial

    HOA
    • Has HOA: Yes
    • HOA fee: $245 monthly
    • Amenities included: Spa/Hot Tub, Clubhouse, Pool, Trash, Water, Fitness Center, Maintenance Grounds, Management, Pets Permitted

    Other

    Other facts
    • ViewYN: true
    • Sewer: Public Sewer
    • WaterSource: Public
    • RoadSurfaceType: Paved
    • Appliances: Dishwasher, Refrigerator, Disposal, Dryer, Microwave, Washer, Electric Range, Electric Water Heater
    • AssociationYN: true
    • InteriorFeatures: Ceiling Fan(s), Balcony, Stone Counters, Cathedral Ceiling(s), Storage, Shower in Tub, Kitchen Open to Family Room
    • Roof: Shingle
    • Heating: Electric, Central
    • CarportYN: true
    • ZoningDescription: Residential
    • HeatingYN: true
    • Utilities: Electricity Connected, Cable Connected, Water Connected, Sewer Connected
    • CoolingYN: true
    • PatioAndPorchFeatures: Patio, Covered, Concrete
    • FoundationDetails: Slab
    • ConstructionMaterials: Brick, HardiPlank Type
    • PropertyAttachedYN: true
    • StoriesTotal: 2
    • ArchitecturalStyle: Traditional
    • LeaseAmountFrequency: Monthly
    • ElectricOnPropertyYN: True
    • YearBuiltSource: Owner
    • SpecialListingConditions: Standard
    • Zoning: residential
    • MainLevelBathrooms: 1
    • ParkingFeatures: Carport, Covered
    • RoadFrontageType: Private Road
    • Cooling: Central Air, Ceiling Fan(s), Electric, One
    • LivingAreaSource: Appraiser
    • PropertyCondition: Updated/Remodeled, Additions/Alterations
    • StructureType: Multi Family
    • LaundryFeatures: Washer Hookup, Electric Dryer Hookup, Inside
    • PoolFeatures: Community
    • SecurityFeatures: Gated Community
    • AssociationAmenities: Spa/Hot Tub, Clubhouse, Pool, Trash, Water, Fitness Center, Maintenance Grounds, Management, Pets Permitted
    • WindowFeatures: Blinds
    • RoomKitchenFeatures: Stone Counters, Kitchen Open to Family Room, Remodeled Kitchen
    • MainLevelBedrooms: 1
    • CommunityFeatures: Suburban
    • NumberOfUnitsInCommunity: 286
    • Exclusions: bathroom mirror
    • RoomBathroomFeatures: Shower in Tub, Stone Counters
    • View: Neighborhood
    • Electric: Cleco
    • MlsStatus: ACTIVE UNDER CONTRACT
    • AssociationName: Emerald Forest
    • ParcelNumber: 1071407840
    • Road surface type: Paved

    Price history

    DateEventPrice
    11/12/2021Sold--
    Source: Public Record Report a problem
    10/6/2021Listed for sale$119,500+13.8%$167/sqft
    Source: Greater Southern MLS #NAB21008934 Report a problem
    1/16/2018Listing removed$105,000$147/sqft
    Source: KELLER WILLIAMS REALTY 455-0100 #2127968 Report a problem
    1/6/2018Pending sale$105,000$147/sqft
    Source: Metairie #2127968 Report a problem
    10/24/2017Listed for sale$105,000$147/sqft
    Source: KELLER WILLIAMS REALTY 455-0100 #2127968 Report a problem
    10/2/2013Sold--
    Source: Public Record Report a problem

    Public tax history

    YearProperty taxesTax assessment
    2025-- $6,752 -12.1%
    2024$22 $7,679 +3.6%
    2023-- $7,414
    2022-- $7,414
    2021-- $7,414
    2020-- $7,414 +11.5%
    2019$899 -0.9%$6,649
    2018$907 -1.5%$6,649
    2017$921 -0.4%$6,649
    2016$925 $6,649
    2015$925 -2%$6,649
    2014$944 +0.9%$6,649
    2013$935 $6,649 -10.3%
    2012-- $7,409 -3.3%
    2011$23 -85.7%$7,663 -11.4%
    2010$161 $8,650

    Find assessor info on the county website

    Neighborhood: 70433

    Nearby schools

    GreatSchools rating
    Schools provided by the listing agent
    • Elementary: www.stpsb.org
    • Middle: www.stpsb.org
    • High: www.stpsb.org
    • District: St. Tammany Parish

    Source: The MLS. This data may not be complete. We recommend contacting the local school district to confirm school assignments for this home.

    Get a cash offer in 3 minutes
    Find out how much your home could sell for in as little as 3 minutes with a no-obligation cash offer.
    Estimated market value
    $105,800
    Get a cash offer in 3 minutes
    Find out how much your home could sell for in as little as 3 minutes with a no-obligation cash offer.
    Estimated market value
    $105,800